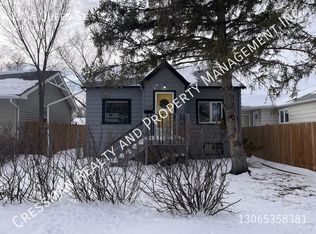
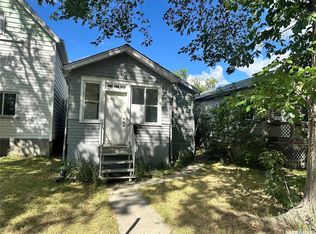
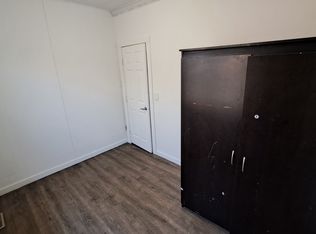
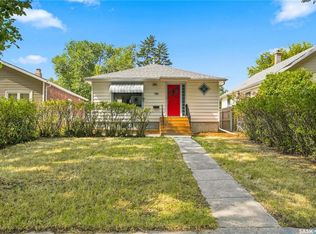
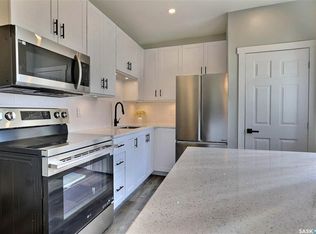
Completely renovated inside and out, this charming 1 3/4-storey home blends character with modern updates. Situated on a fully fenced 50' corner lot, it's ready for your landscaping ideas and offers a 24' x 24' off-street parking area off the rear lane. Conveniently located within walking distance to Pasqua Hospital, this home is ideal for first-time buyers, healthcare professionals, or anyone looking for a move-in ready property. The main floor features a bright living room, dining area, and updated kitchen while maintaining its 1920s charm. Upstairs you'll find three bedrooms, oversized closets, and a full bathroom. The basement has had structural work completed and provides laundry space along with room for future development. Extensive renovations and upgrades include new shingles, siding, front porch, exterior doors, dual-pane windows, drywall and insulation, fresh paint throughout, flooring, kitchen cabinets, countertops, tile tub surround, lighting fixtures, and all-new appliances. Additional improvements include a new sewer line from the house to the City connection and new eaves. With just over 900 sq. ft. of finished living space, this home offers a great combination of character, updates, and affordability.
Active
C$195,000
1376 KING STREET, Regina, SK S4T 4G2
3beds
1baths
910sqft
Single Family Residence
Built in 1920
6,250 Square Feet Lot
$-- Zestimate®
C$214/sqft
C$-- HOA
What's special
Dining areaUpdated kitchenThree bedroomsOversized closetsLaundry spaceNew shinglesDual-pane windows
- 89 days
- 51
- 1
Zillow last checked:
Listing updated:
Listed by:
Kara Olson,
Century 21 Dome Realty Inc.
Source: Saskatchewan REALTORS® Association,MLS®#: SK037739Originating MLS®#: Saskatchewan REALTORS® Association
Facts & features
Interior
Bedrooms & bathrooms
- Bedrooms: 3
- Bathrooms: 1
Bedroom
- Features: Room Floor: Vinyl Plank
- Level: Second
- Area: 106.67 Square Feet
- Dimensions: 8x13.4
Bedroom
- Features: Room Floor: Vinyl Plank
- Level: Second
- Area: 84.17 Square Feet
- Dimensions: 8.5x10
Bedroom
- Features: Room Floor: Vinyl Plank
- Level: Second
- Area: 98.67 Square Feet
- Dimensions: 8x12.4
Other
- Features: Room Floor: Vinyl Plank
- Level: Second
- Area: 50.31 Square Feet
- Dimensions: 9.7x5.3
Dining room
- Features: Room Floor: Vinyl Plank
- Level: Main
- Area: 134.33 Square Feet
- Dimensions: 13x10.4
Foyer
- Features: Room Floor: Vinyl Plank
- Level: Main
- Area: 41.67 Square Feet
- Dimensions: 10.5x4
Kitchen
- Features: Room Floor: Vinyl Plank
- Level: Main
- Area: 86.11 Square Feet
- Dimensions: 10.4x8.4
Living room
- Features: Room Floor: Vinyl Plank
- Level: Main
- Area: 144 Square Feet
- Dimensions: 12x12
Heating
- Forced Air, Natural Gas
Appliances
- Included: Dryer, Refrigerator, Stove, Washer
Features
- Basement: Full,Unfinished,Concrete,Walls Indeterminable,Separate Entry
- Has fireplace: No
Interior area
- Total structure area: 910
- Total interior livable area: 910 sqft
Property
Parking
- Total spaces: 2
- Parking features: No Garage, Parking Spaces, Other
Features
- Levels: One ¾
- Stories: 1
- Patio & porch: Deck
- Fencing: Fenced
- Frontage length: 50.00
Lot
- Size: 6,250 Square Feet
- Dimensions: 125
- Features: Corner Lot
Construction
Type & style
- Home type: SingleFamily
- Property subtype: Single Family Residence
Materials
- Siding, Vinyl Siding
- Roof: Asphalt
Condition
- Year built: 1920
Community & HOA
Community
- Subdivision: Washington Park
Location
- Region: Regina
Financial & listing details
- Price per square foot: C$214/sqft
- Annual tax amount: C$1,038
- Date on market: 6/3/2026
- Exclusions: Water Heater, Water Softener
- Ownership: Freehold
Price history
| Date | Event | Price |
|---|---|---|
| 6/29/2026 | Price change | C$195,000-6.7%C$214/sqft |
Source: Saskatchewan REALTORS® Association #SK037739 Report a problem | ||
| 6/3/2026 | Listed for sale | C$209,000C$230/sqft |
Source: Saskatchewan REALTORS® Association #SK037739 Report a problem | ||
Public tax history
Tax history is unavailable.
Climate risks
Neighborhood: North Central
Nearby schools
GreatSchools rating
No schools nearby
We couldn't find any schools near this home.

Similar homes
- C$168,0004 bd2 ba829 sqft1545 Princess STREET, Regina, SK S4T 3Z3For Sale
 MLS ID #SK044570, Cheyanne Taylor, Boyes Group Realty Inc.. Saskatchewan REALTORS® Association
 - C$199,9004 bd2 ba896 sqft4510 2nd AVENUE N, Regina, SK S4R 0Y4For Sale
 MLS ID #SK046623, Aideen Zareh, eXp Realty. Saskatchewan REALTORS® Association
 - C$159,9002 bd1 ba884 sqft1336 Princess STREET, Regina, SK S4T 3Y8For Sale
 MLS ID #SK045797, Mariel Harvey, Realtyone Real Estate Services Inc.. Saskatchewan REALTORS® Association
 - C$189,9002 bd1 ba520 sqft2305 McDonald STREET, Regina, SK S4N 2Z2For Sale
 MLS ID #SK046827, Gaston Sirois, Realty Executives Diversified Realty. Saskatchewan REALTORS® Association
