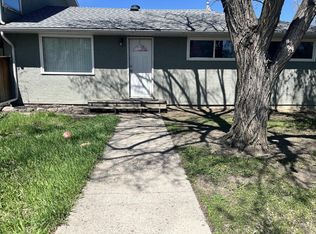
Welcome to 415 McIntosh Street; located in the popular neighbourhood of Regent Park! This lovely half duplex is move-in ready and close to many amenities. All new paint and laminate flooring throughout, the spacious layout features bright and sunny living room open to spacious eat in kitchen with plenty of cabinet and counter space. 2nd level has large primary bedroom with 2 additional bdrms generously sized and full bath. Basement is developed with cozy rec room and 3pc bath. Large completely fenced backyard offers privacy and oversized parking pad with gazebo (rear gate swings open to allow for 2 extra off street parking stalls) shed and plenty of space for outdoor entertaining. This home is the perfect opportunity for a starter home, or an excellent revenue property. Many recent improvements including sewer line with backflow valve in '23, upgraded shingles, mostly new windows and all appliances included. One front off street parking stall plus 2 additional rear ones. Call today!
Active
C$189,900
415 McIntosh STREET, Regina, SK S4R 4Z7
3beds
2baths
954sqft
Townhouse
Built in 1965
-- sqft lot
$-- Zestimate®
C$199/sqft
C$-- HOA
What's special
Spacious layoutLarge primary bedroomUpgraded shinglesMostly new windowsAll appliances included
- 18 hours |
- 11 |
- 1 |
Zillow last checked:
Listing updated:
Listed by:
Lori Patrick,
Sutton Group - Results Realty
Source: Saskatchewan REALTORS® Association,MLS®#: SK046264Originating MLS®#: Saskatchewan REALTORS® Association
Facts & features
Interior
Bedrooms & bathrooms
- Bedrooms: 3
- Bathrooms: 2
Primary bedroom
- Features: Room Floor: Vinyl Plank
- Level: Second
- Area: 107.25 Square Feet
- Dimensions: 9.9x11
Bedroom
- Features: Room Floor: Vinyl Plank
- Level: Second
- Area: 80 Square Feet
- Dimensions: 10x8
Bedroom
- Features: Room Floor: Vinyl Plank
- Level: Second
- Area: 72 Square Feet
- Dimensions: 9x8
Other
- Features: Room Floor: Tile
- Level: Basement
Other
- Features: Room Floor: Vinyl Plank
- Level: Second
Kitchen
- Features: Room Floor: Vinyl Plank
- Level: Main
- Area: 149.42 Square Feet
- Dimensions: 11x13.7
Living room
- Features: Room Floor: Vinyl Plank
- Level: Main
- Area: 166 Square Feet
- Dimensions: 13.10x12
Heating
- Forced Air, Natural Gas
Appliances
- Included: Water Heater, Gas Water Heater, Dryer, Refrigerator, Stove, Washer
Features
- Basement: Full,Finished,Concrete
- Has fireplace: No
Interior area
- Total structure area: 954
- Total interior livable area: 954 sqft
Property
Parking
- Total spaces: 3
- Parking features: No Garage, Parking Pad, Gravel
- Has uncovered spaces: Yes
Features
- Levels: Two
- Stories: 2
- Exterior features: Lawn Front
- Fencing: Partial
Lot
- Size: 3,145 Square Feet
- Features: Rectangular Lot, Trees/Shrubs
Construction
Type & style
- Home type: MultiFamily
- Property subtype: Townhouse
- Attached to another structure: Yes
Materials
- Siding
- Roof: Asphalt
Condition
- Year built: 1965
Community & HOA
Community
- Subdivision: Regent Park
Location
- Region: Regina
Financial & listing details
- Price per square foot: C$199/sqft
- Annual tax amount: C$1,845
- Date on market: 8/21/2026
- Exclusions: Water Softener
- Ownership: Freehold
Price history
| Date | Event | Price |
|---|---|---|
| 8/21/2026 | Listed for sale | C$189,900C$199/sqft |
Source: Saskatchewan REALTORS® Association #SK046264 Report a problem | ||
Public tax history
Tax history is unavailable.
Climate risks
Neighborhood: Normanview
Nearby schools
GreatSchools rating
No schools nearby
We couldn't find any schools near this home.
- C$194,9003 bd1 ba970 sqft419 McIntosh St, Regina, SK S4R4Z7For Sale

- C$165,0003 bd1 ba927 sqft451 McIntosh St, Regina, SK S4R4Z7For Sale

- C$165,0003 bd1 ba927 sqft455 McIntosh St, Regina, SK S4R4Z7For Sale

- C$--3 bd1 ba-- sqft4902 2nd Ave N #A, Regina, SK S4R0Z1Off Market
- C$1,5002 bd1 ba900 sqft455 Forget St #A, Regina, SK S4R4X8For Rent
- C$159,0003 bd1 ba1.1k sqft424 Arthur St, Regina, SK S4R4X4For Sale
- C$139,0002 bd1 ba607 sqft370 Arthur St, Regina, SK S4R4X2For Sale
- C$199,9003 bd1 ba960 sqft4904 McKinley Ave, Regina, SK S4T0A1For Sale
Similar homes
- C$194,9003 bd1 ba970 sqft419 McIntosh STREET, Regina, SK S4R 4Z7For SaleMLS ID #SK038283, Aaron Alarcon, Realty Hub Brokerage. Saskatchewan REALTORS® Association
- C$165,0003 bd1 ba927 sqft451 McIntosh STREET, Regina, SK S4R 4Z7For SaleMLS ID #SK034619, Ben Taylor, Century 21 Dome Realty Inc.. Saskatchewan REALTORS® Association
- C$165,0003 bd1 ba927 sqft455 McIntosh STREET, Regina, SK S4R 4Z7For SaleMLS ID #SK034622, Ben Taylor, Century 21 Dome Realty Inc.. Saskatchewan REALTORS® Association
- C$224,9003 bd1 ba960 sqft64 Coldwell ROAD, Regina, SK S4R 4K3For Sale
 MLS ID #SK046145, Shayla Ackerman, Royal LePage Saskatoon Real Estate. Saskatchewan REALTORS® Association
 - C$219,9004 bd2 ba1.1k sqft632 Grey STREET, Regina, SK S4T 5G3For SaleMLS ID #SK045839, Stacey Maduck, Century 21 Dome Realty Inc.. Saskatchewan REALTORS® Association
- C$199,9003 bd1 ba960 sqft4904 MCKINLEY AVENUE, Regina, SK S4T 0A1For SaleMLS ID #SK045164, Lori Radmacher, RE/MAX Crown Real Estate. Saskatchewan REALTORS® Association
- C$254,9003 bd2 ba1k sqft4118 Sherwood DRIVE, Regina, SK S4R 4B1For SaleMLS ID #SK045608, Curtis Bonar, Realty Executives Diversified Realty. Saskatchewan REALTORS® Association
- C$169,0004 bd2 ba1.2k sqft400 Cornwall STREET, Regina, SK S4R 2G8For SaleMLS ID #SK045791, Cindy Westfield, Royal LePage Next Level. Saskatchewan REALTORS® Association
- C$169,9003 bd1 ba918 sqft859 Pasqua STREET, Regina, SK S4T 4K7For SaleMLS ID #SK045069, Lori Patrick, Sutton Group - Results Realty. Saskatchewan REALTORS® Association
- C$215,0003 bd1 ba864 sqft344 Wascana STREET, Regina, SK S4R 4H9For SaleMLS ID #SK044701, Paul Kutarna, Sutton Group - Results Realty. Saskatchewan REALTORS® Association
- C$179,9002 bd1 ba760 sqft1841 YORK STREET, Regina, SK S4T 4R3For SaleMLS ID #SK045754, Brenda Lauf, RE/MAX Crown Real Estate. Saskatchewan REALTORS® Association
- C$179,9003 bd2 ba800 sqft664 Retallack STREET, Regina, SK S4T 2G4For SaleMLS ID #SK039507, Anna Garg, Realty Executives Diversified Realty. Saskatchewan REALTORS® Association
- C$234,9003 bd2 ba1k sqft3300 Victoria AVENUE, Regina, SK S4T 1L6For SaleMLS ID #SK045959, Ashley Oddo, RE/MAX Crown Real Estate. Saskatchewan REALTORS® Association
- C$164,9002 bd1 ba823 sqftSierra Village South, Regina, SK S4X 2V3For SaleMLS ID #SK046320, Jason Rumpel, Royal LePage Next Level. Saskatchewan REALTORS® Association
- C$185,0004 bd2 ba723 sqft626 Mctavish STREET, Regina, SK S4T 3T5For SaleMLS ID #SK040752, Sid Arora, Century 21 Dome Realty Inc.. Saskatchewan REALTORS® Association
- C$229,9006 bd4 ba1k sqft741 GARNET STREET, Regina, SK S4T 2X2For SaleMLS ID #SK046151, Oktay Asili, eXp Realty. Saskatchewan REALTORS® Association
- C$159,9002 bd1 ba884 sqft1336 Princess STREET, Regina, SK S4T 3Y8For SaleMLS ID #SK045797, Mariel Harvey, Realtyone Real Estate Services Inc.. Saskatchewan REALTORS® Association
- C$159,0003 bd1 ba1.1k sqft424 ARTHUR STREET, Regina, SK S4R 4X4For SaleMLS ID #SK040060, Terry Hnatiuk, Sutton Group - Results Realty. Saskatchewan REALTORS® Association
- C$229,9002 bd3 ba1k sqftRosemont Court, Regina, SK S4T 1G7For SaleMLS ID #SK046249, Jennifer Buckingham, Century 21 Dome Realty Inc.. Saskatchewan REALTORS® Association
- C$174,9003 bd3 ba1.2k sqft1366 Retallack STREET, Regina, SK S4T 2H9For SaleMLS ID #SK045062, Lori Patrick, Sutton Group - Results Realty. Saskatchewan REALTORS® Association
