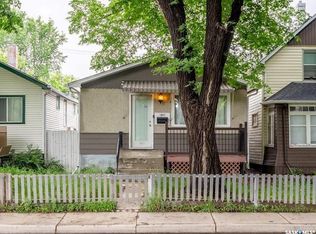
Attention investors, flippers, and buyers looking to build sweat equity! This 1,288-square-foot home sits on a huge double corner lot and is packed with potential. Sold in "as is, where is" condition, it is priced competitively so you can bring your ideas and unlock its true value. The main floor features a bright living room with a wood fireplace and unique corner windows. You will find plenty of storage throughout, including built-in cabinets in the dining room and plenty of cupboards in the kitchen. The main level offers a 4-piece bath, two large bedrooms plus a primary bedroom with a 2-piece ensuite. Downstairs you will find a family room, a fourth bedroom, an office/den, a 3-piece bath, storage, and utility area. Outside, the double lot gives you plenty of yard space alongside a 16x24 detached garage for parking or a workshop. Bring your contractor and turn this home into a standout investment! Call your realtor today to view!
Active
C$169,000
400 Cornwall STREET, Regina, SK S4R 2G8
4beds
2baths
1,288sqft
Single Family Residence
Built in 1964
6,351 Square Feet Lot
$-- Zestimate®
C$131/sqft
C$-- HOA
What's special
Huge double corner lotWood fireplaceUnique corner windowsTwo large bedroomsFamily roomFourth bedroomPlenty of yard space
- 11 hours |
- 15 |
- 0 |
Zillow last checked:
Listing updated:
Listed by:
Cindy Westfield,
Royal LePage Next Level
Source: Saskatchewan REALTORS® Association,MLS®#: SK045791Originating MLS®#: Saskatchewan REALTORS® Association
Facts & features
Interior
Bedrooms & bathrooms
- Bedrooms: 4
- Bathrooms: 2
Primary bedroom
- Features: Room Floor: Linoleum
- Level: Main
- Area: 154.44 Square Feet
- Dimensions: 11.7x13.4
Bedroom
- Features: Room Floor: Linoleum
- Level: Main
- Area: 116.8 Square Feet
- Dimensions: 11.7x10.1
Bedroom
- Features: Room Floor: Linoleum
- Level: Main
- Area: 88.48 Square Feet
- Dimensions: 7.9x11.5
Bedroom
- Level: Basement
Other
- Features: Room Floor: Linoleum
- Level: Basement
Other
- Features: Room Floor: Linoleum
- Level: Main
Den
- Features: Room Floor: Linoleum
- Level: Basement
- Area: 102.49 Square Feet
- Dimensions: 7.10x13.1
Dining room
- Features: Room Floor: Linoleum
- Level: Main
- Area: 121 Square Feet
- Dimensions: 11x11
Family room
- Features: Room Floor: Linoleum
- Level: Basement
- Area: 223.33 Square Feet
- Dimensions: 11.2x20
Kitchen
- Features: Room Floor: Linoleum
- Level: Main
- Area: 61.93 Square Feet
- Dimensions: 8.2x7.7
Living room
- Features: Room Floor: Linoleum
- Level: Main
- Area: 277.33 Square Feet
- Dimensions: 20.5x13.7
Storage
- Features: Room Floor: Concrete
- Level: Basement
Utility room
- Features: Room Floor: Concrete
- Level: Basement
Heating
- Forced Air, Natural Gas
Appliances
- Included: Water Heater, Gas Water Heater
Features
- Basement: Full,Partially Finished,Concrete
- Number of fireplaces: 1
- Fireplace features: Wood Burning
Interior area
- Total structure area: 1,288
- Total interior livable area: 1,288 sqft
Property
Parking
- Total spaces: 3
- Parking features: 1 Car Detached, Parking Spaces, Gravel
- Garage spaces: 1
- Has uncovered spaces: Yes
- Details: Parking Size: 24.0x16.0
Features
- Fencing: Partial
- Frontage length: 50.00
Lot
- Size: 6,351 Square Feet
- Dimensions: 127
- Features: Rectangular Lot, Trees/Shrubs
Construction
Type & style
- Home type: SingleFamily
- Architectural style: Raised Bungalow
- Property subtype: Single Family Residence
Materials
- Siding, Vinyl Siding
- Roof: Asphalt
Condition
- Year built: 1964
Community & HOA
Community
- Subdivision: Highland Park
Location
- Region: Regina
Financial & listing details
- Price per square foot: C$131/sqft
- Annual tax amount: C$3,064
- Date on market: 8/17/2026
- Ownership: Freehold
Price history
| Date | Event | Price |
|---|---|---|
| 8/17/2026 | Listed for sale | C$169,000C$131/sqft |
Source: Saskatchewan REALTORS® Association #SK045791 Report a problem | ||
Public tax history
Tax history is unavailable.
Climate risks
Neighborhood: Northeast
Nearby schools
GreatSchools rating
No schools nearby
We couldn't find any schools near this home.
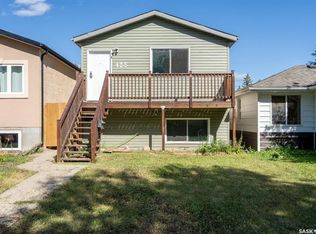
- C$309,9004 bd2 ba858 sqft425 Lorne St, Regina, SK S4R2J5For Sale
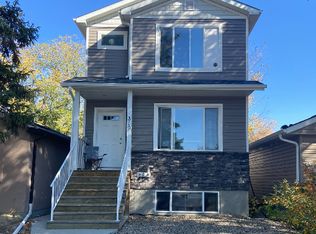
- C$--2 bd1 ba-- sqft319B Scarth St #B, Regina, SK S4R2C5Off Market
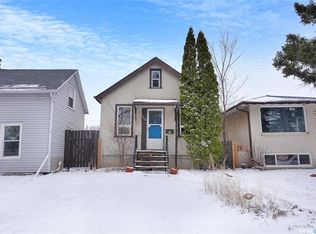
- C$99,0001 bd2 ba606 sqft328 Cornwall St, Regina, SK S4R2G6For Sale
- C$97,8003 bd1 ba729 sqft405 Scarth St, Regina, SK S4R2C6For Sale

- C$--1 bd1 ba-- sqft351 Scarth St, Regina, SK S4R2C4Off Market
- C$--3 bd2 ba1.3k sqft313 Scarth St, Regina, SK S4R2C4Off Market
- C$180,0002 bd1 ba832 sqft300 Smith St, Regina, SK S4R2K9For Sale
- C$219,0004 bd2 ba916 sqft350 Rose St, Regina, SK S4R1Z1For Sale
Similar homes
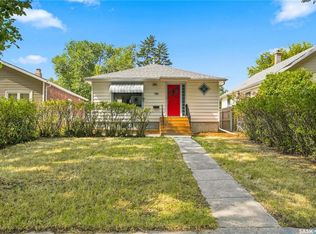
- C$159,9002 bd1 ba884 sqft1336 Princess STREET, Regina, SK S4T 3Y8For Sale
 MLS ID #SK045797, Mariel Harvey, Realtyone Real Estate Services Inc.. Saskatchewan REALTORS® Association
 - C$169,0005 bd2 ba966 sqft717 Montague STREET, Regina, SK S4T 3H1For Sale
 MLS ID #SK043164, Safeer Ahmed, W Real Estate Inc.. Saskatchewan REALTORS® Association
 - C$179,9002 bd1 ba725 sqft1255 Atkinson STREET, Regina, SK S4N 3V7For Sale
 MLS ID #SK045885, Paul Kutarna, Sutton Group - Results Realty. Saskatchewan REALTORS® Association
 - C$178,9003 bd2 ba756 sqft1827 Quebec STREET, Regina, SK S4P 1J6For Sale
 MLS ID #SK045029, Mayur Sharma, W Real Estate Inc.. Saskatchewan REALTORS® Association
 - C$168,0004 bd2 ba829 sqft1545 Princess STREET, Regina, SK S4T 3Z3For SaleMLS ID #SK044570, Cheyanne Taylor, Boyes Group Realty Inc.. Saskatchewan REALTORS® Association
- C$174,9003 bd3 ba1.2k sqft1366 Retallack STREET, Regina, SK S4T 2H9For SaleMLS ID #SK045062, Lori Patrick, Sutton Group - Results Realty. Saskatchewan REALTORS® Association
- C$169,9003 bd1 ba918 sqft859 Pasqua STREET, Regina, SK S4T 4K7For SaleMLS ID #SK045069, Lori Patrick, Sutton Group - Results Realty. Saskatchewan REALTORS® Association
- C$159,9003 bd1 ba760 sqft429 St John STREET, Regina, SK S4R 1R4For SaleMLS ID #SK043611, Bright Agbonsuremi, eXp Realty. Saskatchewan REALTORS® Association
- C$179,9003 bd2 ba800 sqft664 Retallack STREET, Regina, SK S4T 2G4For SaleMLS ID #SK039507, Anna Garg, Realty Executives Diversified Realty. Saskatchewan REALTORS® Association
- C$185,0004 bd2 ba723 sqft626 Mctavish STREET, Regina, SK S4T 3T5For SaleMLS ID #SK040752, Sid Arora, Century 21 Dome Realty Inc.. Saskatchewan REALTORS® Association
- C$182,5004 bd2 ba702 sqft726 Cameron STREET, Regina, SK S4T 2S1For SaleMLS ID #SK029173, Gaston Sirois, Realty Executives Diversified Realty. Saskatchewan REALTORS® Association
- C$180,0002 bd1 ba832 sqft300 Smith STREET, Regina, SK S4R 2K9For SaleMLS ID #SK042267, Manpreet Singh, Realty Hub Brokerage. Saskatchewan REALTORS® Association
- C$165,0002 bd1 ba792 sqft314 Retallack STREET, Regina, SK S4R 3N2For SaleMLS ID #SK043403, Josh Grimm, Boyes Group Realty Inc.. Saskatchewan REALTORS® Association
- C$164,9003 bd2 ba1.1k sqft1422 Cameron STREET, Regina, SK S4T 2T4For SaleMLS ID #SK042566, Farrah Falconer, eXp Realty. Saskatchewan REALTORS® Association
- C$164,9002 bd2 ba936 sqftThe Hamilton, Regina, SK S4P 2C2For SaleMLS ID #SK045339, Jim Christie Realty P.C. Ltd, JC Realty Regina. Saskatchewan REALTORS® Association
- C$165,0003 bd1 ba1k sqft1154 Retallack STREET, Regina, SK S4T 2H3For SaleMLS ID #SK032281, Safeer Ahmed, W Real Estate Inc.. Saskatchewan REALTORS® Association
- C$149,0003 bd1 ba780 sqft1812 Ottawa STREET, Regina, SK S4P 1P4For SaleMLS ID #SK044462, Suketu Patel, Royal LePage Next Level. Saskatchewan REALTORS® Association
- C$119,0004 bd2 ba1k sqft1110 Queen STREET, Regina, SK S4B 4B2For SaleMLS ID #SK044910, Alyssa Campbell, Realty Executives Diversified Realty. Saskatchewan REALTORS® Association
- C$169,0003 bd1 ba1.1k sqft3033 Dewdney AVENUE, Regina, SK S4Y 0Y3For SaleMLS ID #SK033024, Qing Zhang, Royal LePage Next Level. Saskatchewan REALTORS® Association
- C$199,9003 bd2 ba704 sqft350 Osler STREET, Regina, SK S4R 1V7For SaleMLS ID #SK042880, Brian Albert, Sutton Group - Results Realty. Saskatchewan REALTORS® Association
