Welcome to 1324 Courtney St in Regina’s Dieppe Place neighborhood..This inviting home offers a comfortable layout with thoughtful updates throughout. The main floor features new laminate flooring throughout, fresh paint, updated bathroom fixtures, and a bright, functional kitchen complete with stainless steel appliances and ample cabinetry. The spacious living room provides a welcoming gathering space with a cozy electric fireplace. The primary bedroom includes a convenient 2-piece ensuite, with two additional bedrooms and a main 4-piece bathroom providing plenty of room for family and guests. The lower level is open for development providing new owners a chance to put their own personal touches and ideas to make this home their own, the space currently offers additional utility, storage, and workspace potential. Outside, enjoy the deck and generous backyard with access toward the back lane, plus space for a future garage. With its fresh updates, functional layout, and ample outdoor space, this home is a great opportunity for first-time buyers, families, or investors. Located just minutes from the new Costco currently under construction as well as all west and north end services and amenities, easy access to the by-pass and Lewvan Drive making any commute stress free. This home is move-in ready and waiting for its next owner! Contact a real estate professional for more information or to schedule a private viewing.!!!
Active
C$289,900
1324 Courtney STREET, Regina, SK S4T 7S1
3beds
2baths
1,012sqft
Single Family Residence
Built in 1983
4,399 Square Feet Lot
$-- Zestimate®
C$286/sqft
C$-- HOA
What's special
Inviting homeComfortable layoutThoughtful updates throughoutNew laminate flooring throughoutFresh paintUpdated bathroom fixturesBright functional kitchen
- 5 hours |
- 11 |
- 0 |
Zillow last checked:
Listing updated:
Listed by:
Kyle Knapp,
Realty Hub Brokerage
Source: Saskatchewan REALTORS® Association,MLS®#: SK045573Originating MLS®#: Saskatchewan REALTORS® Association
Facts & features
Interior
Bedrooms & bathrooms
- Bedrooms: 3
- Bathrooms: 2
Primary bedroom
- Features: Room Floor: Laminate
- Level: Main
- Area: 148.02 Square Feet
- Dimensions: 12.1x12.3
Bedroom
- Features: Room Floor: Laminate
- Level: Main
- Area: 82.06 Square Feet
- Dimensions: 9.9x8.5
Bedroom
- Features: Room Floor: Laminate
- Level: Main
- Area: 82.88 Square Feet
- Dimensions: 8.6x9.9
Other
- Features: Room Floor: Laminate
- Level: Main
Other
- Features: Room Floor: Laminate
- Level: Main
Other
- Features: Room Floor: Laminate
- Level: Main
- Area: 138.64 Square Feet
- Dimensions: 10.4x13.5
Living room
- Features: Room Floor: Laminate
- Level: Main
- Area: 170.21 Square Feet
- Dimensions: 10.9x15.10
Other
- Features: Room Floor: Laminate
- Level: Main
- Area: 87.5 Square Feet
- Dimensions: 8.4x10.6
Heating
- Forced Air, Natural Gas
Cooling
- Central Air
Appliances
- Included: Water Heater Rented, Gas Water Heater, Dishwasher Built In, Dryer, Refrigerator, Microwave Hood Fan, Stove, Washer
Features
- T.V. Mounts
- Windows: Window Treatments
- Basement: Full,Unfinished,Concrete
- Number of fireplaces: 1
- Fireplace features: Electric
Interior area
- Total structure area: 1,012
- Total interior livable area: 1,012 sqft
Property
Parking
- Total spaces: 2
- Parking features: No Garage, Interlocking Block
Features
- Patio & porch: Deck
- Exterior features: Lawn Back, Lawn Front
- Fencing: Fenced
Lot
- Size: 4,399 Square Feet
- Features: Backs on to Field/Open Space, Trees/Shrubs
Details
- Additional structures: Shed(s)
Construction
Type & style
- Home type: SingleFamily
- Architectural style: Bungalow
- Property subtype: Single Family Residence
Materials
- Stucco, Wood Siding
- Roof: Asphalt
Condition
- Year built: 1983
Community & HOA
Community
- Subdivision: Dieppe Place
Location
- Region: Regina
Financial & listing details
- Price per square foot: C$286/sqft
- Annual tax amount: C$3,331
- Date on market: 8/18/2026
- Exclusions: Water Softener
- Ownership: Freehold
Price history
| Date | Event | Price |
|---|---|---|
| 8/18/2026 | Listed for sale | C$289,900C$286/sqft |
Source: Saskatchewan REALTORS® Association #SK045573 Report a problem | ||
Public tax history
Tax history is unavailable.
Climate risks
Neighborhood: Dieppe
Nearby schools
GreatSchools rating
No schools nearby
We couldn't find any schools near this home.
- C$299,9004 bd2 ba1k sqft7208 Dewdney Ave, Regina, SK S4T1E6For Sale

- C$--3 bd1 ba-- sqft7113 Bowman Ave #1, Regina, SK S4T6K9Off Market

- C$499,90010 bd4 ba1.9k sqft7112 Dewdney Ave #7110, Regina, SK S4T1E6For Sale
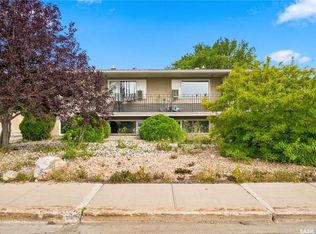
- C$599,0004 bd4 ba1.6k sqft7908 Barley Cres, Regina, SK S4Y0E6For Sale
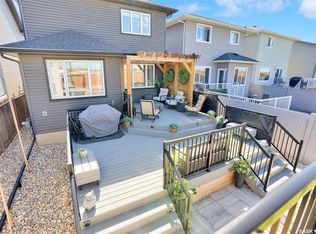
- C$--1 bd1 ba649 sqft8590 Canola Ave #1410651, Regina, SK S4Y0E8Off Market
- C$--2 bd1 ba685 sqft8590 Canola Ave #1410681, Regina, SK S4Y0E8Off Market
- C$--3 bd3 ba1.3k sqft8590 Canola Ave #1410684, Regina, SK S4Y0E8Off Market
- C$--2 bd1 ba685 sqft8590 Canola Ave #1420663, Regina, SK S4Y0E8Off Market
Similar homes
- C$349,9003 bd2 ba1.1k sqft1431 Southam STREET, Regina, SK S4T 6X6For Sale
 MLS ID #SK045511, Paul Woldu, eXp Realty. Saskatchewan REALTORS® Association
 - C$299,9004 bd2 ba1k sqft7208 Dewdney AVENUE, Regina, SK S4T 1E6For SaleMLS ID #SK044509, Kelsey Smith, RE/MAX Crown Real Estate. Saskatchewan REALTORS® Association
- C$300,0003 bd2 ba888 sqft1947 Athol STREET, Regina, SK S4T 3E4For Sale
 MLS ID #SK045653, Jan Ross, eXp Realty. Saskatchewan REALTORS® Association
 - C$289,9004 bd2 ba1k sqft1037 Campbell STREET, Regina, SK S4T 5P5For Sale
 MLS ID #SK044895, Leah Graham, Royal LePage Next Level. Saskatchewan REALTORS® Association
 - C$320,0003 bd2 ba828 sqft6524 Dewdney AVENUE, Regina, SK S4T 1E5For SaleMLS ID #SK044162, Justus Smith, RE/MAX Crown Real Estate. Saskatchewan REALTORS® Association
- C$284,9005 bd2 ba850 sqft5834 McKinley AVENUE, Regina, SK S4T 6P3For SaleMLS ID #SK044956, Pat Sirois, RE/MAX Crown Real Estate. Saskatchewan REALTORS® Association
- C$329,0003 bd2 ba1.2k sqft4828 8TH AVENUE, Regina, SK S4T 0V9For SaleMLS ID #SK045382, Jenna Selinger, Realty Executives Diversified Realty. Saskatchewan REALTORS® Association
- C$289,9005 bd2 ba1k sqft4825 Sherwood DRIVE, Regina, SK S4R 4B9For SaleMLS ID #SK045179, Brent Ackerman, Brent Ackerman Realty Ltd.. Saskatchewan REALTORS® Association
- C$290,0002 bd2 ba826 sqft3324 College AVENUE, Regina, SK S4T 1W2For SaleMLS ID #SK045374, Alvin Pulga, Realtyone Real Estate Services Inc.. Saskatchewan REALTORS® Association
- C$299,9003 bd1 ba810 sqft10 Osborne CRESCENT, Regina, SK S4R 5J1For SaleMLS ID #SK044742, Jim Christie Realty P.C. Ltd, JC Realty Regina. Saskatchewan REALTORS® Association
- C$324,9004 bd3 ba1.1k sqft65 McCaul CRESCENT, Regina, SK S4R 3X3For SaleMLS ID #SK045448, Chad Ehman, Royal LePage Next Level. Saskatchewan REALTORS® Association
- C$329,9003 bd3 ba1.1k sqft6142 7th AVENUE N, Regina, SK S4T 7G8For SaleMLS ID #SK044779, Chad Ehman, Royal LePage Next Level. Saskatchewan REALTORS® Association
- C$325,0004 bd2 ba976 sqft1063 Dorothy St, Regina, SK S4X 1E8For SaleCentury 21 Canada
- C$339,9003 bd2 ba857 sqft402 Fulton DRIVE, Regina, SK S4X 2K1For SaleMLS ID #SK044501, Joel Hunter, Royal LePage Next Level. Saskatchewan REALTORS® Association
- C$277,9003 bd1 ba1k sqft206 Mcintosh STREET N, Regina, SK S4R 4Z9For SaleMLS ID #SK044798, Rob Lissel, Sutton Group - Results Realty. Saskatchewan REALTORS® Association
- C$319,9005 bd2 ba1k sqft1300 Aberdeen STREET, Regina, SK S4T 5K2For SaleMLS ID #SK044064, Chad Ehman, Royal LePage Next Level. Saskatchewan REALTORS® Association
- C$250,0003 bd2 ba1k sqft3916 Princess DRIVE, Regina, SK S4S 0E7For SaleMLS ID #SK045155, Jeff Campbell, eXp Realty. Saskatchewan REALTORS® Association
- C$299,9003 bd2 ba864 sqft110 McCannel STREET, Regina, SK S4R 3V1For SaleMLS ID #SK041190, Craig Adam, RE/MAX Crown Real Estate. Saskatchewan REALTORS® Association
- C$269,9003 bd1 ba1.1k sqft3524 Victoria AVENUE, Regina, SK S4T 1M1For SaleMLS ID #SK044767, Terrie Dunand, RE/MAX Crown Real Estate. Saskatchewan REALTORS® Association
- C$389,9003 bd2 ba940 sqft1426 SOUTHAM STREET, Regina, SK S4T 6T7For SaleMLS ID #SK044237, James Cudmore, Global Direct Realty Inc.. Saskatchewan REALTORS® Association
