Welcome to 7110-7112 Dewdney Ave. Fantastic revenue property located in West Regina close to RCMP and McCarthy BLVD amenities. This terrific complex offers 4 separate income producing suites. Top floor suites consist of 3bedrooms, 4-piece bathroom, spacious living rooms, eat-in kitchens and front facing balconies. Basement suites have 2bedrooms, 4-piece bathroom, large living room, and eat-in kitchens. Laundry is shared between upper and lower units. A total of 10 bedrooms rented out for $4700/month. Tenants paid all utilities, except water. All separate water heaters, and furnaces. Front yard is zero maintenance, backyard is fenced with green-space. Approximately 8-10 surface parking spaces with 1 single detached garage. Amazing opportunity to purchase an income producing revenue property with minimum renovations.
Active
C$499,900
7110-7112 Dewdney AVENUE, Regina, SK S4T 1E6
10beds
4baths
1,904sqft
Quadruplex
Built in 1969
-- sqft lot
$-- Zestimate®
C$263/sqft
C$-- HOA
What's special
- 1 day |
- 11 |
- 0 |
Zillow last checked:
Listing updated:
Listed by:
Neal Schaefer,
Realty Executives Diversified Realty,
Chad Tameling,
Realty Executives Diversified Realty
Source: Saskatchewan REALTORS® Association,MLS®#: SK045644Originating MLS®#: Saskatchewan REALTORS® Association
Facts & features
Interior
Bedrooms & bathrooms
- Bedrooms: 10
- Bathrooms: 4
Bedroom
- Features: Room Floor: Laminate
- Level: Main
- Area: 78 Square Feet
- Dimensions: 8'x9'9
Bedroom
- Features: Room Floor: Laminate
- Level: Main
- Area: 120.35 Square Feet
- Dimensions: 13'3x9'1
Bedroom
- Features: Room Floor: Laminate
- Level: Main
- Area: 124.06 Square Feet
- Dimensions: 12'10x9'8
Bedroom
- Features: Room Floor: Carpet
- Level: Basement
- Area: 116 Square Feet
- Dimensions: 12'x9'8
Bedroom
- Features: Room Floor: Carpet
- Level: Basement
- Area: 93.75 Square Feet
- Dimensions: 10'5x9'
Bedroom
- Features: Room Floor: Laminate
- Level: Main
- Area: 79.33 Square Feet
- Dimensions: 8'x9'11
Bedroom
- Features: Room Floor: Laminate
- Level: Main
- Area: 120.83 Square Feet
- Dimensions: 12'6x9'8
Bedroom
- Features: Room Floor: Laminate
- Level: Main
- Area: 121.79 Square Feet
- Dimensions: 13'2x9'3
Bedroom
- Features: Room Floor: Vinyl
- Level: Basement
- Area: 115.19 Square Feet
- Dimensions: 11'11x9'8
Bedroom
- Features: Room Floor: Vinyl
- Level: Basement
- Area: 83.25 Square Feet
- Dimensions: 9'3x9'
Other
- Features: Room Floor: Linoleum
- Level: Main
Other
- Features: Room Floor: Vinyl
- Level: Basement
Other
- Features: Room Floor: Vinyl
- Level: Main
Other
- Features: Room Floor: Vinyl
- Level: Basement
Kitchen
- Features: Room Floor: Laminate
- Level: Main
- Area: 107.61 Square Feet
- Dimensions: 8'8x12'5
Kitchen
- Features: Room Floor: Linoleum
- Level: Basement
- Area: 99.44 Square Feet
- Dimensions: 9'3x10'9
Kitchen
- Features: Room Floor: Vinyl
- Level: Main
- Area: 123.74 Square Feet
- Dimensions: 9'10x12'7
Kitchen
- Features: Room Floor: Vinyl
- Level: Basement
- Area: 108.69 Square Feet
- Dimensions: 11'9x9'3
Living room
- Features: Room Floor: Laminate
- Level: Main
- Area: 207.15 Square Feet
- Dimensions: 15'10x13'1
Living room
- Features: Room Floor: Laminate
- Level: Basement
- Area: 183.94 Square Feet
- Dimensions: 14'4x12'10
Living room
- Features: Room Floor: Laminate
- Level: Main
- Area: 207.15 Square Feet
- Dimensions: 15'10x13'1
Living room
- Features: Room Floor: Vinyl
- Level: Basement
- Area: 161.5 Square Feet
- Dimensions: 12'8x12'9
Heating
- Forced Air, Natural Gas
Cooling
- Air Conditioner(S) Window/Portable
Appliances
- Included: Water Heater Rented, Gas Water Heater, Dryer, Refrigerator, Stove, Washer
Features
- Basement: Full,Finished,Concrete
- Has fireplace: No
Interior area
- Total structure area: 1,904
- Total interior livable area: 1,904 sqft
Property
Parking
- Total spaces: 4
- Parking features: 1 Car Detached, Parking Spaces, Gravel
- Garage spaces: 1
- Has uncovered spaces: Yes
Features
- Levels: Bi-Level
- Exterior features: Balcony
Lot
- Size: 10,110 Square Feet
- Features: Rectangular Lot
Construction
Type & style
- Home type: MultiFamily
- Property subtype: Quadruplex
- Attached to another structure: Yes
Materials
- Stucco
- Roof: Asphalt
Condition
- Year built: 1969
Community & HOA
Community
- Subdivision: Dieppe Place
Location
- Region: Regina
Financial & listing details
- Price per square foot: C$263/sqft
- Annual tax amount: C$4,430
- Date on market: 8/14/2026
- Exclusions: Water Softener
- Ownership: Freehold
Price history
| Date | Event | Price |
|---|---|---|
| 8/14/2026 | Listed for sale | C$499,900C$263/sqft |
Source: Saskatchewan REALTORS® Association #SK045644 Report a problem | ||
Public tax history
Tax history is unavailable.
Climate risks
Neighborhood: Dieppe
Nearby schools
GreatSchools rating
No schools nearby
We couldn't find any schools near this home.
- C$--3 bd1 ba-- sqft7113 Bowman Ave #1, Regina, SK S4T6K9Off Market

- C$299,9004 bd2 ba1k sqft7208 Dewdney Ave, Regina, SK S4T1E6For Sale

- C$389,9003 bd2 ba940 sqft1426 Southam St, Regina, SK S4T6T7For Sale

- C$229,9003 bd2 ba688 sqft7321 Bowman Ave, Regina, SK S4T6K9For Sale
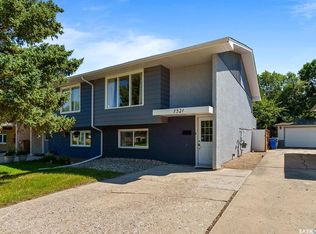
- C$320,0003 bd2 ba828 sqft6524 Dewdney Ave, Regina, SK S4T1E5For Sale
- C$345,0002 bd2 ba1.2k sqft1456 McCarthy Blvd, Regina, SK S4T1A4For Sale
- C$--3 bd2 ba1.2k sqft1420 McCarthy Blvd, Regina, SK S4T1A4Off Market
- C$--1 bd1 ba612 sqft1701 Barley St #C6BDB4B71, Regina, SK S4Y0E9Off Market
Similar homes
- C$483,9008 bd4 ba1.6k sqft440-442 Connaught STREET, Regina, SK S4R 4W9For Sale
 MLS ID #SK045065, Jenni Bast, Coldwell Banker Local Realty. Saskatchewan REALTORS® Association
 - C$369,0008 bd5 ba2.5k sqft1352 Angus STREET, Regina, SK S4T 1Y8For Sale
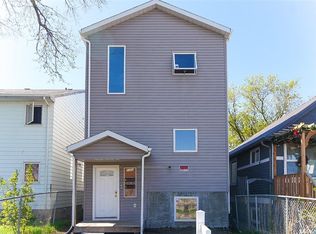 MLS ID #SK039262, Safeer Ahmed, W Real Estate Inc.. Saskatchewan REALTORS® Association
 - C$399,0007 bd2 ba1k sqft2905 GRANT ROAD, Regina, SK S4S 5G3For Sale
 MLS ID #SK042055, Pratikkumar Shah, eXp Realty. Saskatchewan REALTORS® Association
