* UNIQUE LAKEVIEW CHARACTER HOME WITH DREAM GARAGE + STUDIO SUITE * Welcome to this beautifully maintained home with timeless appeal and a rare bonus living space above a heated 3-car garage + workshop. Whether you envision a stylish guest loft, private home office, creative studio, or independent suite, this bonus area offers limitless potential. Inside, you’re greeted by a spacious foyer that opens to a cozy library, ideal for quiet reading or work space. The main living area is surprisingly open concept for a Character home, blending the living room, dining room, and sunroom into a light-filled, connected space perfect for entertaining. The thoughtfully designed kitchen features a sit-up island, ample pantry storage and a beautiful view of the private backyard courtyard. A stylish 2-pc powder room is conveniently located in the hall & most of the main floor is warmed by in-floor heating. The sizeable back entrance completes the main floor. Upstairs, the generous primary suite offers a tranquil retreat with a spa-inspired 4-pc ensuite and an enviable dressing room with built-ins for all your special things. Two additional charming bedrooms share a 4-pc family bath, with one offering direct access. A second-floor balcony overlooks the courtyard & provides a peaceful spot for relaxation. The lower level adds versatility with a fun family room & office space, a 3-pc bath, sauna room, cold room, separate utility room & plenty of finished storage space. The outdoor courtyards are as functional as they are inviting: the front courtyard includes a hot tub and plenty of private space for lounging, while the back courtyard features hot/cold running water, fantastic for your alfresco dining. Above the dream garage, you’ll find the expansive studio suite with a great room, separate bedroom & 3-pc bath. Garage & suite are directly connected to the home. A list of upgrades will be provided upon request. This one-of-a-kind Lakeview gem is a truly a special lifestyle property.
Active
C$1,199,000
3120 Rae STREET, Regina, SK S4S 1S1
4beds
5baths
3,305sqft
Single Family Residence
Built in 1913
6,246 Square Feet Lot
$-- Zestimate®
C$363/sqft
C$-- HOA
What's special
Spacious foyerCozy libraryThoughtfully designed kitchenSit-up islandAmple pantry storageSizeable back entranceTwo additional charming bedrooms
- 153 days
- 65
- 1
Zillow last checked:
Listing updated:
Listed by:
Adrienne Heron,
Century 21 Dome Realty Inc.
Source: Saskatchewan REALTORS® Association,MLS®#: SK033452Originating MLS®#: Saskatchewan REALTORS® Association
Facts & features
Interior
Bedrooms & bathrooms
- Bedrooms: 4
- Bathrooms: 5
Primary bedroom
- Features: Room Floor: Hardwood
- Level: Second
- Dimensions: 12'10"x15'5"
Bedroom
- Features: Room Floor: Hardwood
- Level: Second
- Dimensions: 11'5"x14'6"
Bedroom
- Features: Room Floor: Hardwood
- Level: Second
- Dimensions: 8'9"x9'1"
Bedroom
- Features: Room Floor: Hardwood
- Level: Second
- Dimensions: 12'6"x13'2"
Other
- Features: Room Floor: Vinyl tile
- Level: Main
- Dimensions: 4'7"x7'
Other
- Features: Room Floor: Tile
- Level: Second
- Dimensions: 4'10"x8'2"
Other
- Features: Room Floor: Vinyl tile
- Level: Basement
- Area: 37.5 Square Feet
- Dimensions: 6x6'3
Other
- Features: Room Floor: Vinyl tile
- Level: Second
- Dimensions: 6'9"x10'3"
Other
- Features: Room Floor: Tile
- Level: Second
- Dimensions: 7'5"x11'
Bonus room
- Features: Room Floor: Hardwood
- Level: Second
- Dimensions: 7'5"x11'
Dining room
- Features: Room Floor: Hardwood
- Level: Main
- Dimensions: 11'8"x12'8"
Family room
- Features: Room Floor: Vinyl Plank
- Level: Basement
- Area: 2370 Square Feet
- Dimensions: 10'x237"
Great room
- Features: Room Floor: Hardwood
- Level: Second
- Area: 460 Square Feet
- Dimensions: 20'x23'
Kitchen
- Features: Room Floor: Hardwood
- Level: Main
- Dimensions: 8'10"x11'3"
Laundry
- Features: Room Floor: Hardwood
- Level: Second
- Dimensions: 7'x7'6"
Living room
- Features: Room Floor: Hardwood
- Level: Main
- Area: 260 Square Feet
- Dimensions: 13'x20'
Other
- Features: Room Floor: Vinyl tile
- Level: Main
- Dimensions: 6'2"x12'5"
Office
- Features: Room Floor: Hardwood
- Level: Main
- Dimensions: 8'10"x11'3"
Office
- Features: Room Floor: Vinyl Plank
- Level: Basement
- Dimensions: 5'2"x10'
Sun room
- Features: Room Floor: Hardwood
- Level: Main
- Dimensions: 9x9'3"
Heating
- Hot Water, Radiant Floor
Cooling
- Air Conditioner(S) Window/Portable
Appliances
- Included: Water Heater, Gas Water Heater, Water Softener, Dishwasher Built In, Dryer, Freezer, Refrigerator, Microwave, Microwave Hood Fan, Reverse Osmosis System, Stove, Washer, On Demand Water Heater
Features
- Central Vac Attached, Central Vac Attachments, Vac Power Nozzle
- Windows: Window Treatments
- Basement: Full,Finished,Sump Pump,Concrete,Brick
- Number of fireplaces: 3
- Fireplace features: Mixed, Wood Burning
Interior area
- Total structure area: 3,305
- Total interior livable area: 3,305 sqft
Property
Parking
- Total spaces: 7
- Parking features: 3 Car Attached, Garage Door Opnr/Control(S), Heated Garage, Paved, Single Driveway
- Attached garage spaces: 3
- Has uncovered spaces: Yes
- Details: Parking Size: 34.0x24.0
Features
- Levels: Two
- Stories: 2
- Patio & porch: Patio
- Exterior features: Balcony, Lawn Front
- Has spa: Yes
- Spa features: Hot Tub
- Fencing: Fenced
Lot
- Size: 6,246 Square Feet
- Features: Trees/Shrubs
Details
- Additional structures: Shed(s)
- Other equipment: Satellite Dish
Construction
Type & style
- Home type: SingleFamily
- Property subtype: Single Family Residence
Materials
- Stucco
- Roof: Asphalt
Condition
- Year built: 1913
Community & HOA
Community
- Security: Alarm Sys Rented
- Subdivision: Lakeview RG
Location
- Region: Regina
Financial & listing details
- Price per square foot: C$363/sqft
- Annual tax amount: C$8,245
- Date on market: 4/23/2026
- Ownership: Freehold
Price history
| Date | Event | Price |
|---|---|---|
| 4/23/2026 | Listed for sale | C$1,199,000C$363/sqft |
Source: Saskatchewan REALTORS® Association #SK033452 Report a problem | ||
Public tax history
Tax history is unavailable.
Climate risks
Neighborhood: Lakeview
Nearby schools
GreatSchools rating
No schools nearby
We couldn't find any schools near this home.
Similar homes
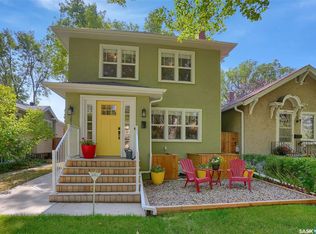
- C$1,145,0005 bd4 ba3.2k sqft34 Leslie PLACE, Regina, SK S4S 6R2For Sale
 MLS ID #SK043487, Jason Cossette, Sutton Group - Results Realty. Saskatchewan REALTORS® Association
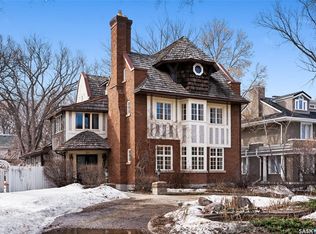
 - C$889,9005 bd3 ba2k sqft3105 Assiniboine AVENUE, Regina, SK S4S 1E4For Sale
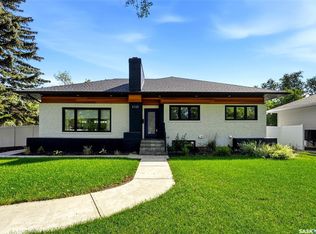 MLS ID #SK048220, Natasha Blaisdell, RE/MAX Crown Real Estate. Saskatchewan REALTORS® Association
 - C$1,199,0006 bd4 ba2.9k sqft4302 Sage CRESCENT E, Regina, SK S4V 3L6For Sale
 MLS ID #SK047387, Blair Sterling, Realty Hub Brokerage. Saskatchewan REALTORS® Association
 - C$1,160,0004 bd4 ba2.5k sqft4333 Sage DRIVE, Regina, SK S4V 3L5For Sale
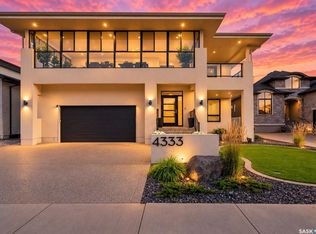 MLS ID #SK047360, Brendan Thibault, Century 21 Dome Realty Inc.. Saskatchewan REALTORS® Association
