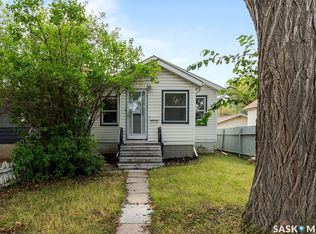
Welcome to this well-maintained 1,025 sq. ft. raised bungalow in desirable Rosemont. The main floor features 3 bedrooms, a 4-piece bath and hardwood flooring throughout the main living areas. The partially developed basement offers a spacious recreation room with a T-bar ceiling, a den previously used as a bedroom, and an additional 4-piece bathroom—providing plenty of space for a growing family or guests. Additional features include a high-efficiency furnace, updated electrical panel, newer basement windows, newer shingles, and a large deck overlooking the generous yard. The oversized backyard has excellent potential and could accommodate a double detached garage c/w all appliances.
Active
Street View
C$249,000
4816 8th Avenue, Regina, SK S4T 0V9
4beds
2baths
1,025sqft
Single Family Residence
Built in 1953
5,658 Square Feet Lot
$-- Zestimate®
C$243/sqft
C$-- HOA
What's special
Newer basement windowsNewer shinglesOversized backyard
- 12 hours
- 32
- 0
Zillow last checked:
Listing updated:
Listed by:
Terry Hnatiuk,
Sutton Group - Results Realty
Source: Saskatchewan REALTORS® Association,MLS®#: SK050570Originating MLS®#: Saskatchewan REALTORS Association
Facts & features
Interior
Bedrooms & bathrooms
- Bedrooms: 4
- Bathrooms: 2
Bedroom
- Description: Flooring: Hardwood
- Level: Main
- Dimensions: 10.20 x 11.11
Bedroom
- Description: Flooring: Hardwood
- Level: Main
- Dimensions: 10.10 x 11.10
Bedroom
- Description: Flooring: Hardwood
- Level: Main
- Dimensions: 12.30 x 8.20
Bedroom
- Description: Flooring: Concrete
- Level: Basement
- Dimensions: 12.30 x 8.20
Bathroom
- Description: Flooring: Linoleum
- Features: Three Piece Bathroom
- Level: Main
Bathroom
- Description: Flooring: Linoleum
- Features: Four Piece Bathroom
- Level: Basement
Kitchen
- Description: Flooring: Linoleum
- Level: Main
- Dimensions: 12.30 x 8.60
Living room
- Description: Flooring: Hardwood
- Level: Main
- Dimensions: 12.00 x 15.00
Recreation
- Description: Flooring: Concrete
- Level: Basement
- Dimensions: 13.40 x 16.20
Storage room
- Description: Flooring: Concrete
- Level: Basement
Heating
- Forced Air, Natural Gas
Cooling
- Central Air
Appliances
- Included: Gas Water Heater, Dryer, Dishwasher, Freezer, Refrigerator, Stove, Washer
Features
- Window Treatments
- Windows: Window Treatments
- Basement: Full,Partially Finished
Interior area
- Total interior livable area: 1,025 sqft
Property
Parking
- Total spaces: 4
- Parking features: Concrete, Driveway, No Garage
- Has uncovered spaces: Yes
- Details: Concrete Drive, Single Drive,
Features
- Patio & porch: Deck
- Fencing: Fenced
Lot
- Size: 5,658 Square Feet
- Features: Rectangular, Rectangular Lot, Back Yard, Front Yard, Trees
Details
- Additional structures: Shed(s)
Construction
Type & style
- Home type: SingleFamily
- Architectural style: Bungalow Raised
- Property subtype: Single Family Residence
Materials
- Wood Frame
- Foundation: Concrete Perimeter
- Roof: Asphalt,Shingle
Condition
- Year built: 1953
Community & HOA
Community
- Security: Security System Owned
- Subdivision: Rosemont
Location
- Region: Regina
Financial & listing details
- Price per square foot: C$243/sqft
- Annual tax amount: C$2,783
- Date on market: 10/7/2026
- Ownership: Freehold
Price history
| Date | Event | Price |
|---|---|---|
| 10/7/2026 | Listed for sale | C$249,000C$243/sqft |
Source: Saskatchewan REALTORS® Association #SK050570 Report a problem | ||
Public tax history
Tax history is unavailable.
Climate risks
Neighborhood: Rosemont
Nearby schools
GreatSchools rating
No schools nearby
We couldn't find any schools near this home.
Similar homes
- C$269,9003 bd1 ba1k sqft1021 Campbell Street, Regina, SK S4T 5P5For SaleMLS ID #SK050588, Gaston Sirois, Realty Executives Diversified Realty. Saskatchewan REALTORS® Association
- C$319,0003 bd2 ba1.1k sqft765 Royal Street, Regina, SK S4T 4Z3For SaleMLS ID #SK050543, Alyssa Campbell, Realty Executives Diversified Realty. Saskatchewan REALTORS® Association
- C$214,9002 bd2 ba816 sqft1424 Forget Street, Regina, SK S4T 4Y3For Sale
 MLS ID #SK048271, Safeer Ahmed, W Real Estate Inc.. Saskatchewan REALTORS® Association
 - C$169,9004 bd2 ba960 sqft1607 Athol Street, Regina, SK S4T 3E2For Sale
 MLS ID #SK050563, Yash Kumar, Royal LePage Next Level. Saskatchewan REALTORS® Association
