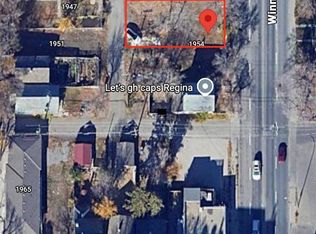
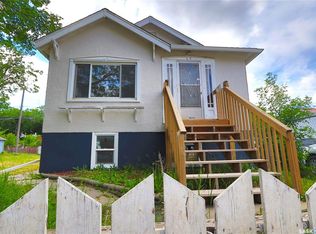
Built in 1963, this open-concept bungalow offers 2 bedrooms on the main floor plus 2 additional bedrooms in the basement. The lower level is not fully finished but has already been framed, features five large windows, and has two bedrooms partially completed, providing an excellent opportunity to add additional living space. Separate entrance for potentially a two-bedroom suite. The home features a bright living room with a large picture window, ceiling fan, and laminate flooring. The living room overlooks the kitchen, which includes a newer refrigerator and stove, along with laminate flooring. The main floor offers two bedrooms with laminate flooring and a 4-piece bathroom. The partially developed basement includes laminate flooring throughout the main areas, a spacious future rec room, laundry area, and a 2-piece bathroom that is already roughed-in and ready for a shower to be installed. The foundation appears to be in excellent condition, and the property also includes a single detached garage. This home offers plenty of potential for a growing family or anyone looking to add value by completing the basement to suit their needs.
Active
C$199,000
1939 Quebec STREET, Regina, SK S4P 1J8
4beds
2baths
828sqft
Single Family Residence
Built in 1963
2,090 Square Feet Lot
$-- Zestimate®
C$240/sqft
C$-- HOA
What's special
Open-concept bungalowLarge picture windowCeiling fanLaminate flooringNewer refrigerator and stoveLaundry areaSingle detached garage
- 47 days
- 18
- 0
Zillow last checked:
Listing updated:
Listed by:
Brenda Ganne,
Sutton Group - Results Realty,
Reg Bernhardt,
Sutton Group - Results Realty
Source: Saskatchewan REALTORS® Association,MLS®#: SK044703Originating MLS®#: Saskatchewan REALTORS® Association
Facts & features
Interior
Bedrooms & bathrooms
- Bedrooms: 4
- Bathrooms: 2
Bedroom
- Features: Room Floor: Laminate
- Level: Main
- Dimensions: 11'10"x9'6"
Bedroom
- Features: Room Floor: Laminate
- Level: Main
- Dimensions: 9'2"x9'6"
Bedroom
- Features: Room Floor: Laminate
- Level: Basement
Bedroom
- Features: Room Floor: Laminate
- Level: Basement
Other
- Features: Room Floor: Concrete
- Level: Basement
Other
- Features: Room Floor: Laminate
- Level: Main
Kitchen
- Features: Room Floor: Laminate
- Level: Main
- Dimensions: 13'5"x10'2"
Laundry
- Features: Room Floor: Concrete
- Level: Basement
Living room
- Features: Room Floor: Laminate
- Level: Main
- Dimensions: 20'x11'6"
Recreation room
- Features: Room Floor: Laminate
- Level: Basement
Heating
- Forced Air, Natural Gas
Appliances
- Included: Water Heater Rented, Gas Water Heater, Refrigerator, Stove
Features
- Basement: Full,Concrete,Separate Entry
- Has fireplace: No
Interior area
- Total structure area: 828
- Total interior livable area: 828 sqft
Property
Parking
- Total spaces: 1
- Parking features: 1 Car Detached
- Garage spaces: 1
Lot
- Size: 2,090 Square Feet
- Features: Rectangular Lot, Trees/Shrubs
Construction
Type & style
- Home type: SingleFamily
- Architectural style: Bungalow
- Property subtype: Single Family Residence
Materials
- Brick, Siding, Stucco
- Roof: Asphalt
Condition
- Year built: 1963
Community & HOA
Community
- Subdivision: General Hospital
Location
- Region: Regina
Financial & listing details
- Price per square foot: C$240/sqft
- Annual tax amount: C$1,376
- Date on market: 8/6/2026
- Exclusions: Water Softener
- Ownership: Freehold
Price history
| Date | Event | Price |
|---|---|---|
| 8/27/2026 | Price change | C$199,000-2.9%C$240/sqft |
Source: Saskatchewan REALTORS® Association #SK044703 Report a problem | ||
| 8/6/2026 | Listed for sale | C$204,900C$247/sqft |
Source: Saskatchewan REALTORS® Association #SK044703 Report a problem | ||
Public tax history
Tax history is unavailable.
Climate risks
Neighborhood: Heritage
Nearby schools
GreatSchools rating
No schools nearby
We couldn't find any schools near this home.

Similar homes
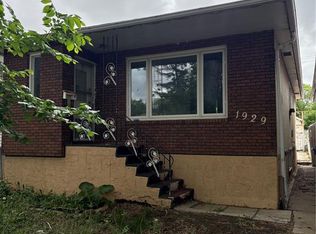
- C$198,0004 bd2 ba864 sqft1929 Quebec STREET, Regina, SK S4P 1J8For Sale
 MLS ID #SK039068, Leo Liu, eXp Realty. Saskatchewan REALTORS® Association
 - C$210,0003 bd2 ba750 sqft1917 Toronto STREET, Regina, SK S4R 8L1For Sale
 MLS ID #SK048146, Alvin Pulga, Realtyone Real Estate Services Inc.. Saskatchewan REALTORS® Association
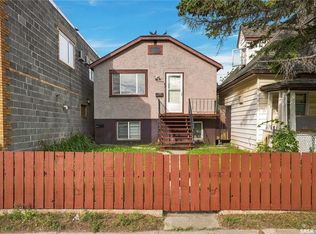
 - C$189,0003 bd2 ba777 sqft1768 Wallace STREET, Regina, SK S4N 3Z6For Sale
 MLS ID #SK048273, Alvin Pulga, Realtyone Real Estate Services Inc.. Saskatchewan REALTORS® Association
 - C$219,0004 bd2 ba792 sqftUNIT A&B-1824 Winnipeg STREET, Regina, SK S4P 1G2For Sale
 MLS ID #SK039989, Oktay Asili, eXp Realty. Saskatchewan REALTORS® Association
