Welcome to 80 Cedar Meadow Dr., a beautifully renovated multi-level, townhouse-style condo located in the desirable Lakewood neighbourhood. This 1,104 sq. ft. two-storey unit offers a unique layout with stylish updates throughout. Step outside onto the front balcony, where you can enjoy partial views of the nearby park and a great spot to relax or BBQ. Inside, the main floor features a bright, open-concept living, dining, and kitchen area with updated cabinetry and appliances. This level also offers a spacious bedroom and a full 4-piece bathroom. Upstairs, the second floor has been transformed into a private primary suite retreat. Cozy up by the wood-burning fireplace and enjoy a comfortable space to unwind at the end of the day. The upper level also features a walk-in closet and a 4-piece ensuite, creating a functional and inviting space all your own. Move-in ready and full of character, this condo offers a fantastic location close to parks, walking paths, shopping, the Northwest Leisure Centre, and all the great amenities Lakewood has to offer.
Active
C$209,900
80 CEDAR MEADOW DRIVE, Regina, SK S4X 3J6
2beds
2baths
1,104sqft
Townhouse
Built in 1983
-- sqft lot
$-- Zestimate®
C$190/sqft
C$385/mo HOA
What's special
Front balconyUpdated cabinetry and appliancesSpacious bedroomPrivate primary suite retreatWood-burning fireplaceWalk-in closet
- 2 days
- 15
- 0
Zillow last checked:
Listing updated:
Listed by:
Kayla Gramchuk,
Royal LePage Saskatoon Real Estate,
Shayla Ackerman,
Royal LePage Saskatoon Real Estate
Source: Saskatchewan REALTORS® Association,MLS®#: SK046454Originating MLS®#: Saskatchewan REALTORS® Association
Facts & features
Interior
Bedrooms & bathrooms
- Bedrooms: 2
- Bathrooms: 2
Primary bedroom
- Features: Room Floor: Carpet
- Level: Second
- Area: 401.17 Square Feet
- Dimensions: 9.66x23.56
Bedroom
- Features: Room Floor: Carpet
- Level: Main
- Area: 176.04 Square Feet
- Dimensions: 9.22x13.39
Other
- Features: Room Floor: Ceramic Tile
- Level: Main
Other
- Features: Room Floor: Ceramic Tile
- Level: Second
Dining room
- Features: Room Floor: Laminate
- Level: Main
- Area: 219.92 Square Feet
- Dimensions: 9.95x8.60
Kitchen
- Features: Room Floor: Laminate
- Level: Main
- Area: 171 Square Feet
- Dimensions: 7.78x10.32
Laundry
- Features: Room Floor: Linoleum
- Level: Main
Living room
- Features: Room Floor: Laminate
- Level: Main
- Area: 346.24 Square Feet
- Dimensions: 11.62x16.65
Heating
- Forced Air, Natural Gas, Heating Source In Unit
Cooling
- Central Air
Appliances
- Included: Water Heater Rented, Electric Water Heater, Dishwasher Built In, Dryer, Freezer, Refrigerator, Microwave Hood Fan, Stove, Washer
- Laundry: In Unit
Features
- Floating Shelves, T.V. Mounts
- Windows: Window Treatments
- Basement: Other,Walls (Other)
- Number of fireplaces: 1
- Fireplace features: Wood Burning
Interior area
- Total structure area: 1,104
- Total interior livable area: 1,104 sqft
Property
Parking
- Total spaces: 1
- Parking features: Guest, No Garage, Parking Spaces
- Details: Exclusive Use Parking
Features
- Exterior features: Balcony
Construction
Type & style
- Home type: Townhouse
- Property subtype: Townhouse
- Attached to another structure: Yes
Materials
- Rock Imitation, Siding, Vinyl Siding
- Roof: Asphalt
Condition
- Year built: 1983
Community & HOA
Community
- Features: Playground
- Subdivision: Lakewood
HOA
- Has HOA: Yes
- Services included: Common Area Maintenance, Maintenance Structure, Trash, Insurance (Common), Maintenance Grounds, Reserve Fund, Snow Removal
- HOA fee: C$385 monthly
Location
- Region: Regina
Financial & listing details
- Price per square foot: C$190/sqft
- Annual tax amount: C$2,114
- Date on market: 8/26/2026
- Exclusions: Water Softener
- Ownership: Condominium
Price history
| Date | Event | Price |
|---|---|---|
| 8/26/2026 | Listed for sale | C$209,900C$190/sqft |
Source: Saskatchewan REALTORS® Association #SK046454 Report a problem | ||
Public tax history
Tax history is unavailable.
Climate risks
Neighborhood: Twin Lakes
Nearby schools
GreatSchools rating
No schools nearby
We couldn't find any schools near this home.


Similar homes
- C$199,9004 bd2 ba896 sqft4510 2nd AVENUE N, Regina, SK S4R 0Y4For Sale
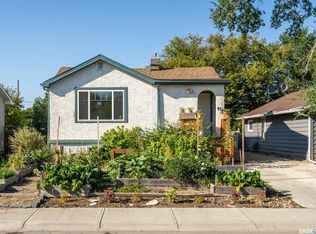 MLS ID #SK046623, Aideen Zareh, eXp Realty. Saskatchewan REALTORS® Association
 - C$169,9002 bd1 ba825 sqftCedar Meadow Condo Corp, Regina, SK S4X 3J5For Sale
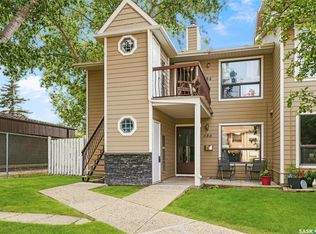 MLS ID #SK045270, Chad Ehman, Royal LePage Next Level. Saskatchewan REALTORS® Association
 - C$225,0003 bd2 ba956 sqft1321 Victoria AVENUE, Regina, SK S4P 0P2For Sale
 MLS ID #SK046596, Leo Liu, eXp Realty. Saskatchewan REALTORS® Association
 - C$229,9003 bd2 ba1.4k sqftCountry Club Estates, Regina, SK S4T 7P4For Sale
 MLS ID #SK041559, Bevan Boychuk, Coldwell Banker Local Realty. Saskatchewan REALTORS® Association
