Welcome to 2128 Princess Street, a beautifully curated 840 sq. ft. bungalow where timeless character meets refined Nordic design. Thoughtfully updated while preserving its original charm, this inviting two-bedroom home offers warmth, functionality, and understated sophistication.The welcoming front entry features French doors opening to a bright living space with refinished hardwood floors in a soft Nordic whitewash. An elegant arched doorway adds architectural character, while updated windows (excluding the original piano windows) fill the home with natural light. The spacious living room features an electric fireplace with TV mount and flows seamlessly into the dining area and kitchen.The kitchen offers ample cabinetry, a breakfast bar with traditional wainscoting, a spacious pantry, and a complete appliance package including a gas stove, refrigerator, and dishwasher.Two bedrooms are located on the main floor, including a generous primary bedroom with room for a queen-sized bed. The beautifully appointed bathroom blends industrial and farmhouse influences, featuring a classic clawfoot soaker tub, ceramic tile surround, ample vanity storage, and heated floors.The lower level provides laundry, abundant storage, a high-efficiency furnace, rented water heater, and 100-amp electrical service, along with potential for future development.Outside, established raised garden beds, a generous deck with opportunity for enhancement, and a storage shed add to the home's appeal.
Ideally located just blocks from Les Sherman Park and minutes from Cathedral's vibrant 13th Avenue, enjoy easy access to independent cafés, acclaimed restaurants, specialty boutiques, and the unique charm of one of Regina's most beloved neighbourhoods.
Architecturally charming, thoughtfully updated, and effortlessly inviting, 2128 Princess Street is a beautiful blend of heritage character and modern simplicity. An opportunity not to be missed!
Active
C$229,900
2128 Princess Street, Regina, SK S4T 3Z6
2beds
1baths
840sqft
Single Family Residence
Built in 1918
3,497 Square Feet Lot
$-- Zestimate®
C$274/sqft
C$-- HOA
What's special
Welcoming front entryKitchen offers ample cabinetrySpacious pantryBeautifully appointed bathroomClassic clawfoot soaker tubCeramic tile surroundAmple vanity storage
- 2 days
- 36
- 2
Zillow last checked:
Listing updated:
Listed by:
Mariel Harvey,
Realtyone Real Estate Services Inc.
Source: Saskatchewan REALTORS® Association,MLS®#: SK053357Originating MLS®#: Saskatchewan REALTORS Association
Facts & features
Interior
Bedrooms & bathrooms
- Bedrooms: 2
- Bathrooms: 1
Bedroom
- Description: Flooring: Hardwood
- Level: Main
- Dimensions: 8.80 x 13.11
Bedroom
- Description: Flooring: Hardwood
- Level: Main
- Dimensions: 8.80 x 10.00
Bathroom
- Description: Flooring: Stone
- Features: Four Piece Bathroom
- Level: Main
- Dimensions: 0.00 x 0.00
Dining room
- Description: Flooring: Laminate
- Level: Main
- Dimensions: 4.07 x 11.01
Kitchen
- Description: Flooring: Laminate
- Level: Main
- Dimensions: 5.11 x 7.02
Laundry
- Description: Flooring: Concrete
- Level: Basement
- Dimensions: 0.00 x 0.00
Living room
- Description: Flooring: Hardwood
- Level: Main
- Dimensions: 10.03 x 23.09
Storage room
- Description: Flooring: Concrete
- Level: Basement
- Dimensions: 0.00 x 0.00
Heating
- Forced Air
Appliances
- Included: Gas Water Heater, Dryer, Dishwasher, Refrigerator, Stove, Washer
Features
- Kitchen Exhaust Fan, Window Treatments
- Windows: Window Treatments
- Basement: Full,Unfinished,Sump Pump
- Has fireplace: Yes
- Fireplace features: Electric
Interior area
- Total interior livable area: 840 sqft
Property
Parking
- Total spaces: 2
- Parking features: No Garage
- Details: ,
Features
- Patio & porch: Deck
- Fencing: Fenced
Lot
- Size: 3,497 Square Feet
- Features: Garden, Trees
Construction
Type & style
- Home type: SingleFamily
- Architectural style: Bungalow
- Property subtype: Single Family Residence
Materials
- Stucco
- Foundation: Concrete Perimeter
- Roof: Asphalt,Shingle
Condition
- Year built: 1918
Community & HOA
Community
- Subdivision: Cathedral RG
Location
- Region: Regina
Financial & listing details
- Price per square foot: C$274/sqft
- Annual tax amount: C$2,284
- Date on market: 11/15/2026
- Ownership: Freehold
Price history
| Date | Event | Price |
|---|---|---|
| 11/15/2026 | Listed for sale | C$229,900C$274/sqft |
Source: Saskatchewan REALTORS® Association #SK053357 Report a problem | ||
Public tax history
Tax history is unavailable.
Climate risks
Neighborhood: Cathedral
Nearby schools
GreatSchools rating
No schools nearby
We couldn't find any schools near this home.
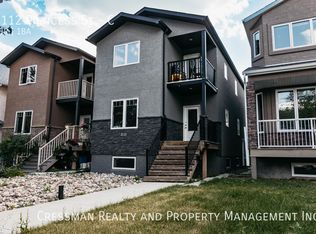
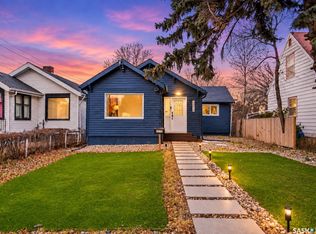
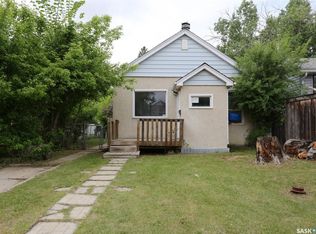
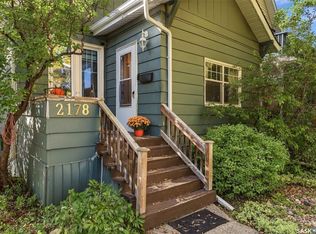
Similar homes
- C$239,9003 bd2 ba787 sqft2079 Pasqua Street, Regina, SK S4T 4M1For Sale
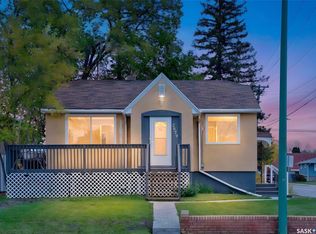 MLS ID #SK051256, Marcel Rossler, Sutton Group - Results Realty. Saskatchewan REALTORS® Association
- C$225,0003 bd2 ba1k sqft3300 Victoria Avenue, Regina, SK S4T 1L6For Sale
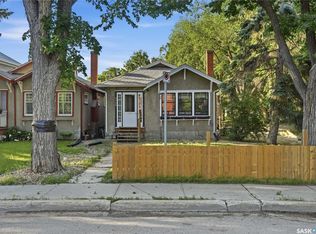 MLS ID #SK045959, Ashley Oddo, RE/MAX Crown Real Estate. Saskatchewan REALTORS® Association
- C$199,9003 bd2 ba768 sqft2059 Pasqua Street, Regina, SK S4T 4M1For Sale
 MLS ID #SK052286, Sara McKinley, Boyes Group Realty Inc.. Saskatchewan REALTORS® Association
- C$229,9005 bd2 ba1k sqft779 McTavish Street, Regina, SK S4T 3T8For Sale
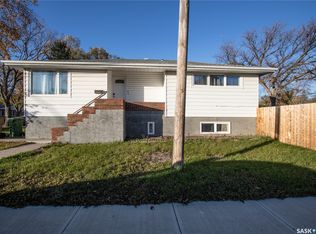 MLS ID #SK051731, Brenda Ganne, Sutton Group - Results Realty. Saskatchewan REALTORS® Association
