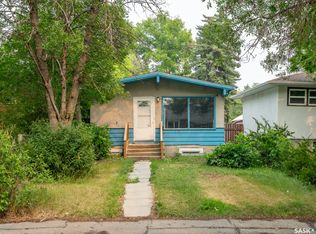
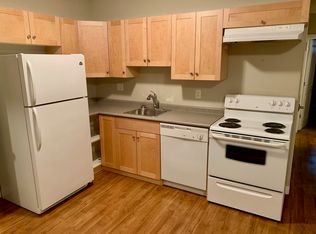
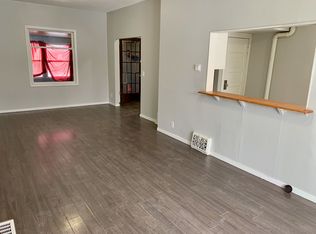
Welcome to 764 Athol Street! Built in 2021, this modern 930 sq. ft. two-storey home offers 2 bedrooms, 1 bathroom, and an attractive opportunity for first-time buyers, investors, or anyone looking for an affordable, newer home. The main floor features a bright living room with a large front window, contemporary vinyl plank flooring, and a functional kitchen complete with modern grey cabinetry, and ample counter space. Upstairs, you’ll find two spacious bedrooms with carpeting and generous closet space, a 4-piece bathroom, and the added convenience of second-floor laundry. Additional highlights include modern windows, neutral finishes throughout, a high-efficiency furnace, and a natural gas water heater. The home’s attractive white exterior with contrasting black trim adds plenty of curb appeal. Situated in Regina’s Washington Park neighbourhood, this property offers comfortable, modern living at an affordable price of $199,900. Book your showing today!
Active
C$199,900
764 Athol Street, Regina, SK S4T 3B3
2beds
1baths
930sqft
Single Family Residence
Built in 2021
3,127 Square Feet Lot
$-- Zestimate®
C$215/sqft
C$-- HOA
What's special
Contemporary vinyl plank flooringFunctional kitchenModern grey cabinetryAmple counter spaceTwo spacious bedroomsGenerous closet spaceSecond-floor laundry
- 2 days
- 19
- 0
Zillow last checked:
Listing updated:
Listed by:
Marcel Gaddie Jahnke,
eXp Realty
Source: Saskatchewan REALTORS® Association,MLS®#: SK050083Originating MLS®#: Saskatchewan REALTORS Association
Facts & features
Interior
Bedrooms & bathrooms
- Bedrooms: 2
- Bathrooms: 1
Bedroom
- Description: Flooring: Carpet
- Level: Second
- Dimensions: 10.05 x 10.10
Bedroom
- Description: Flooring: Carpet
- Level: Second
- Dimensions: 9.11 x 8.10
Bathroom
- Description: Flooring: Plank,Vinyl
- Features: Four Piece Bathroom
- Level: Second
Kitchen
- Description: Flooring: Plank,Vinyl
- Level: Main
- Dimensions: 11.06 x 7.05
Living room
- Description: Flooring: Plank,Vinyl
- Level: Main
- Dimensions: 15.02 x 10.05
Heating
- Forced Air, Natural Gas
Appliances
- Included: Gas Water Heater, Dryer, Dishwasher, Refrigerator, Stove, Washer
Features
- Kitchen Exhaust Fan
- Basement: Crawl Space
Interior area
- Total interior livable area: 930 sqft
Property
Parking
- Total spaces: 2
- Details: ,
Features
- Patio & porch: Deck
Lot
- Size: 3,127 Square Feet
- Features: Rectangular, Rectangular Lot
Construction
Type & style
- Home type: SingleFamily
- Architectural style: Two Story
- Property subtype: Single Family Residence
Materials
- Vinyl Siding
- Foundation: Concrete Perimeter
- Roof: Asphalt,Shingle
Condition
- Year built: 2021
Community & HOA
Community
- Subdivision: Washington Park
Location
- Region: Regina
Financial & listing details
- Price per square foot: C$215/sqft
- Annual tax amount: C$1,596
- Date on market: 10/1/2026
- Ownership: Freehold
Price history
| Date | Event | Price |
|---|---|---|
| 10/1/2026 | Listed for sale | C$199,900C$215/sqft |
Source: Saskatchewan REALTORS® Association #SK050083 Report a problem | ||
Public tax history
Tax history is unavailable.
Climate risks
Neighborhood: North Central
Nearby schools
GreatSchools rating
No schools nearby
We couldn't find any schools near this home.

Similar homes
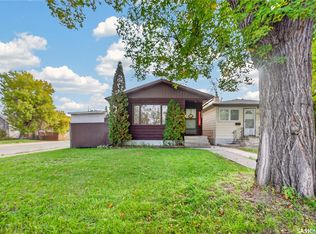
- C$198,9992 bd2 ba900 sqft1301 KING Street, Regina, SK S4T 4G3For Sale
 MLS ID #SK050238, Suketu Patel, Royal LePage Next Level. Saskatchewan REALTORS® Association
 - C$179,0004 bd2 ba870 sqft1055 Cameron Street, Regina, SK S4V 1A8For Sale
 MLS ID #SK049853, Raymond Gartner, Century 21 Dome Realty Inc.. Saskatchewan REALTORS® Association
 - C$229,5003 bd1 ba960 sqft617 Aberdeen Crescent, Regina, SK S4T 6A9For Sale
 MLS ID #SK050227, Tara Gross, 2 Percent Realty Refined Inc.. Saskatchewan REALTORS® Association
 - C$200,0002 bd1 ba779 sqft2229 Garnet Street, Regina, SK S4T 3A1For Sale
 MLS ID #SK049007, Adrienne Heron, Century 21 Dome Realty Inc.. Saskatchewan REALTORS® Association
