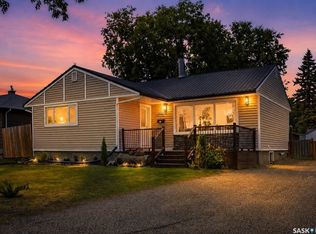
Welcome to 3284 Robinson St in the heart of Lakeview, one of Regina’s most desirable neighbourhoods! This beautiful, fully updated large bungalow is situated on a picturesque lot backing greenspace. In addition to its eye-catching curb appeal, once inside you’ll discover a modern and functional open-concept layout, stylish finishes & plenty of natural sunlight throughout. Recent updates include a modern kitchen with new cabinetry, central island, stainless steel appliances, tiled backsplash and under-cabinet lighting. This space seamlessly connects to the adjacent dining area & spacious living room featuring all-new flooring, updated electric fireplace, pot lights, newer triple-pane windows and custom blinds. Three generous bedrooms are located on the main level, including the primary suite with access to the updated 5-piece bathroom. The newly renovated basement adds exceptional living space with newer flooring throughout, an additional 2 bedrooms and a stunning central bathroom with a walk-in shower and heated floor. There’s plenty of room for a home gym, games room or additional family living space. Additional updates to the property can have you feeling at ease and include all new windows up and down, an updated high-efficiency furnace and newer water heater and central air, new interior doors, baseboards and casings, an updated 200-amp electrical panel, new ABS plumbing, main stack and main line replaced to the street. Outside, the fully landscaped yard offers plenty of room to relax & entertain. Enjoy summer evenings on the composite deck, while the fully fenced yard provides privacy & space for kids to play. A storage shed adds extra convenience, while the double detached garage offers excellent parking, storage & workshop potential. With numerous updates & a prime location close to schools, parks & all south-end amenities, this is a home you'll be proud to call your own. Don't miss your opportunity to make 3284 Robinson Street your next home!
Active
C$499,900
3284 Robinson Street, Regina, SK S4S 1V7
5beds
2baths
1,257sqft
Single Family Residence
Built in 1953
6,311 Square Feet Lot
$-- Zestimate®
C$398/sqft
C$-- HOA
What's special
Picturesque lot backing greenspaceEye-catching curb appealStylish finishesCentral islandStainless steel appliancesTiled backsplashUnder-cabinet lighting
- 21 days
- 114
- 13
Zillow last checked:
Listing updated:
Listed by:
James Wruth,
RE/MAX Crown Real Estate
Source: Saskatchewan REALTORS® Association,MLS®#: SK047936Originating MLS®#: Saskatchewan REALTORS Association
Facts & features
Interior
Bedrooms & bathrooms
- Bedrooms: 5
- Bathrooms: 2
Bedroom
- Description: Flooring: Laminate
- Level: Main
- Dimensions: 14.40 x 11.00
Bedroom
- Description: Flooring: Laminate
- Level: Main
- Dimensions: 10.00 x 9.00
Bedroom
- Description: Flooring: Laminate
- Level: Main
- Dimensions: 11.10 x 9.70
Bedroom
- Description: Flooring: Laminate
- Level: Basement
- Dimensions: 14.10 x 10.60
Bedroom
- Description: Flooring: Laminate
- Level: Basement
- Dimensions: 10.20 x 11.40
Bathroom
- Description: Flooring: Laminate
- Features: Five Piece Bathroom
- Level: Main
Bathroom
- Description: Flooring: Tile
- Features: Three Piece Bathroom
- Level: Basement
Dining room
- Description: Flooring: Laminate
- Level: Main
- Dimensions: 12.00 x 14.20
Family room
- Description: Flooring: Laminate
- Level: Basement
- Dimensions: 24.00 x 12.20
Kitchen
- Description: Flooring: Laminate
- Level: Main
- Dimensions: 12.00 x 11.00
Laundry
- Description: Flooring: Laminate
- Level: Basement
- Dimensions: 11.70 x 8.11
Living room
- Description: Flooring: Laminate
- Level: Main
- Dimensions: 14.00 x 14.20
Heating
- Forced Air, Natural Gas
Cooling
- Central Air
Appliances
- Included: Gas Water Heater, Water Softener, Dryer, Dishwasher, Freezer, Microwave Hood Fan, Microwave, Refrigerator, Stove, Washer
Features
- Window Treatments
- Windows: Window Treatments
- Basement: Full,Finished,Sump Pump
- Number of fireplaces: 1
- Fireplace features: Electric
Interior area
- Total interior livable area: 1,257 sqft
Video & virtual tour
Property
Parking
- Total spaces: 2
- Parking features: Detached, Two Car Garage, Garage Door Opener
- Garage spaces: 2
- Details: ,
Features
- Patio & porch: Deck
- Fencing: Fenced
Lot
- Size: 6,311 Square Feet
- Features: Backs to Greenbelt/Park, Back Yard, Front Yard, Garden, Trees
Details
- Additional structures: Shed(s)
Construction
Type & style
- Home type: SingleFamily
- Architectural style: Bungalow
- Property subtype: Single Family Residence
Materials
- Stucco
- Foundation: Concrete Perimeter
- Roof: Asphalt,Shingle
Condition
- Year built: 1953
Community & HOA
Community
- Subdivision: Lakeview RG
Location
- Region: Regina
Financial & listing details
- Price per square foot: C$398/sqft
- Annual tax amount: C$5,146
- Date on market: 9/9/2026
- Ownership: Freehold
Price history
| Date | Event | Price |
|---|---|---|
| 9/30/2026 | Listed for sale | C$499,900C$398/sqft |
Source: Saskatchewan REALTORS® Association #SK047936 Report a problem | ||
| 9/28/2026 | Contingent | C$499,900C$398/sqft |
Source: Saskatchewan REALTORS® Association #SK047936 Report a problem | ||
| 9/9/2026 | Listed for sale | C$499,900C$398/sqft |
Source: Saskatchewan REALTORS® Association #SK047936 Report a problem | ||
Public tax history
Tax history is unavailable.
Climate risks
Neighborhood: Lakeview
Nearby schools
GreatSchools rating
No schools nearby
We couldn't find any schools near this home.

Similar homes
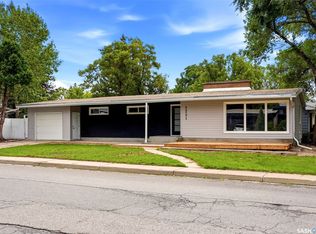
- C$495,0004 bd3 ba1.5k sqft2251 Jubilee Avenue, Regina, SK S4S 3V3For Sale
 MLS ID #SK047970, Leo Liu, eXp Realty. Saskatchewan REALTORS® Association
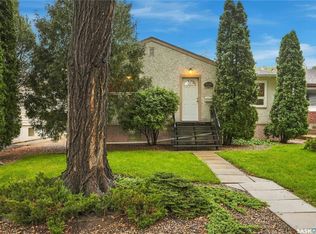
 - C$434,9003 bd2 ba1.1k sqft3231 Robinson Street, Regina, SK S4S 1V8For Sale
 MLS ID #SK048404, Rick Miron, RE/MAX Crown Real Estate. Saskatchewan REALTORS® Association
 - C$389,9003 bd2 ba1k sqft2730 Thornton Avenue, Regina, SK S4S 1J1For Sale
 MLS ID #SK049649, Gagandeep Singh Realty Prof. Corp., Yourhomes Realty Inc.. Saskatchewan REALTORS® Association
 - C$439,0004 bd2 ba1k sqft3601 21st Avenue, Regina, SK S4S 0V3For Sale
 MLS ID #SK048602, Suketu Patel, Royal LePage Next Level. Saskatchewan REALTORS® Association
