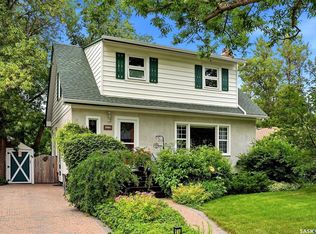
Located in the desirable Lakeview neighborhood in Regina close to shopping, entertainment, Wascana Park and the Legislature grounds. This home has beautiful original hardwood floors throughout. The kitchen opens onto the dining room. It boasts a spacious living room with a large south facing window looking onto the relaxing front deck. It is on a large lot with plenty of room to enjoy and to develop as you wish in the back yard facing an alley. Allow 1 hour notice on showings.
Active
C$299,000
2724 24th AVENUE, Regina, SK S4S 1J5
2beds
2baths
912sqft
Single Family Residence
Built in 1953
6,263 Square Feet Lot
$-- Zestimate®
C$328/sqft
C$-- HOA
What's special
Large south facing windowRelaxing front deck
- 11 hours |
- 32 |
- 0 |
Zillow last checked:
Listing updated:
Listed by:
Craik Wotherspoon,
Realtyone Real Estate Services Inc.
Source: Saskatchewan REALTORS® Association,MLS®#: SK043660Originating MLS®#: Saskatchewan REALTORS® Association
Facts & features
Interior
Bedrooms & bathrooms
- Bedrooms: 2
- Bathrooms: 2
Primary bedroom
- Features: Room Floor: Hardwood
- Level: Main
- Area: 1152 Square Feet
- Dimensions: 12’x9’6”
Bedroom
- Features: Room Floor: Hardwood
- Level: Main
- Area: 11016 Square Feet
- Dimensions: 10’8”x10’2”
Other
- Features: Room Floor: Vinyl
- Level: Basement
- Area: 40 Square Feet
- Dimensions: 8’x5’
Other
- Features: Room Floor: Vinyl tile
- Level: Main
- Area: 364 Square Feet
- Dimensions: 7’x5’2”
Den
- Features: Room Floor: Linoleum
- Level: Basement
- Area: 920 Square Feet
- Dimensions: 11’5”x8’
Den
- Features: Room Floor: Linoleum
- Level: Basement
- Area: 157780 Square Feet
- Dimensions: 16’10”x9’8”
Dining room
- Features: Room Floor: Hardwood
- Level: Main
- Area: 88 Square Feet
- Dimensions: 11’x8’
Foyer
- Features: Room Floor: Hardwood
- Level: Main
- Area: 3640 Square Feet
- Dimensions: 10’4”x3’5”
Kitchen
- Features: Room Floor: Laminate
- Level: Main
- Area: 10476 Square Feet
- Dimensions: 10’8”x9’7”
Laundry
- Features: Room Floor: Wood
- Level: Basement
- Area: 282 Square Feet
- Dimensions: 9’4”x3’
Living room
- Features: Room Floor: Hardwood
- Level: Main
- Area: 204 Square Feet
- Dimensions: 17’x12’
Recreation room
- Features: Room Floor: Linoleum
- Level: Basement
- Area: 1243 Square Feet
- Dimensions: 11”x11’3”
Recreation room
- Features: Room Floor: Linoleum
- Level: Basement
- Area: 234270 Square Feet
- Dimensions: 17’10”x13’7”
Utility room
- Level: Basement
- Area: 1360 Square Feet
- Dimensions: 13’6”x10’
Heating
- Forced Air, Natural Gas
Appliances
- Included: Water Heater Rented, Gas Water Heater, Water Softener Rented, Dishwasher Built In, Dryer, Refrigerator, Stove, Washer
Features
- Basement: Full,Sump Pump,Concrete,Separate Entry
- Has fireplace: No
Interior area
- Total structure area: 912
- Total interior livable area: 912 sqft
Property
Parking
- Total spaces: 1
- Parking features: Concrete Driveway
- Has uncovered spaces: Yes
Features
- Patio & porch: Deck
- Exterior features: Garden
- Fencing: Fenced
Lot
- Size: 6,263 Square Feet
- Features: Rectangular Lot
Details
- Additional structures: Shed(s)
Construction
Type & style
- Home type: SingleFamily
- Architectural style: Bungalow
- Property subtype: Single Family Residence
Materials
- Wood Siding
- Roof: Asphalt
Condition
- Year built: 1953
Community & HOA
Community
- Subdivision: Lakeview RG
Location
- Region: Regina
Financial & listing details
- Price per square foot: C$328/sqft
- Annual tax amount: C$3,584
- Date on market: 7/25/2026
- Ownership: Freehold
Craik Wotherspoon
Craik Wotherspoon
(306) 531-5966
By pressing Contact Agent, you agree that the real estate professional identified above may call/text you about your search, which may involve use of automated means and pre-recorded/artificial voices. You don't need to consent as a condition of buying any property, goods, or services. Message/data rates may apply. You also agree to our Terms of Use. Zillow does not endorse any real estate professionals. We may share information about your recent and future site activity with your agent to help them understand what you're looking for in a home.
Price history
| Date | Event | Price |
|---|---|---|
| 7/25/2026 | Listed for sale | C$299,000C$328/sqft |
Source: Saskatchewan REALTORS® Association #SK043660 Report a problem | ||
Public tax history
Tax history is unavailable.
Climate risks
Neighborhood: Lakeview
Nearby schools
GreatSchools rating
No schools nearby
We couldn't find any schools near this home.
- C$459,9004 bd2 ba1.3k sqft3470 Angus St, Regina, SK S4S1R2For Sale
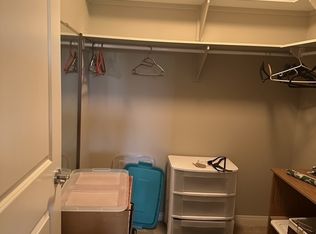
- C$2,3002 bd2 ba-- sqft3605 Albert St, Regina, SK S4S7L4For Rent
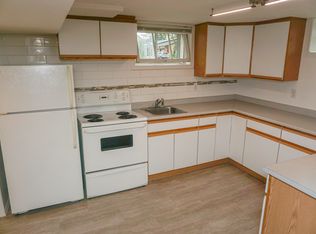
- C$--2 bd1 ba936 sqft2712 Sinton Ave #B, Regina, SK S4S1K1Off Market
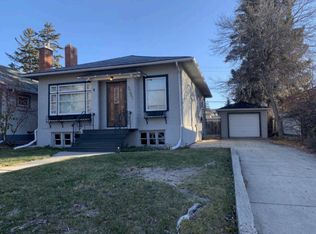
- C$--3 bd2 ba1k sqft3367 Angus St #1A, Regina, SK S4S1P9Off Market
- C$609,0002 bd3 ba1.5k sqft18 Lakeview Pl, Regina, SK S4S7B5For Sale
- C$--2 bd1 ba-- sqft3337 Angus St, Regina, SK S4S1P9Off Market
- C$339,0003 bd1 ba960 sqft3742 Argyle Rd, Regina, SK S4S2C2For Sale
- C$1,2892 bd1 ba781 sqft26-636619 22nd Ave #636619, Regina, SK S4S1C2For Rent
Similar homes
- C$315,0002 bd1 ba1k sqft2802 MONTAGUE STREET, Regina, SK S4S 1Z2For Sale
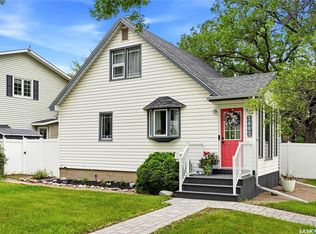 MLS ID #SK043339, Jennifer Fuessel, RE/MAX Crown Real Estate. Saskatchewan REALTORS® Association
 - C$339,0003 bd1 ba960 sqft3742 Argyle ROAD, Regina, SK S4S 2C2For Sale
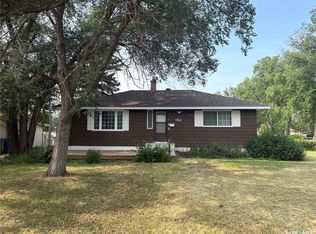 MLS ID #SK043469, Leo Liu, eXp Realty. Saskatchewan REALTORS® Association
 - C$310,0002 bd2 ba910 sqft3054 Athol STREET, Regina, SK S4S 1Y5For Sale
 MLS ID #SK042889, Brenda Lauf, RE/MAX Crown Real Estate. Saskatchewan REALTORS® Association
 - C$349,9002 bd2 ba744 sqft2604 ROBINSON STREET, Regina, SK S4T 2R4For Sale
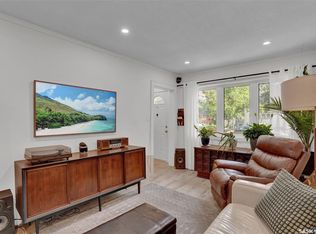 MLS ID #SK043140, Stacy Dreger, Boyes Group Realty Inc.. Saskatchewan REALTORS® Association
 - C$339,9003 bd3 ba1.1k sqft144 Orchard CRESCENT, Regina, SK S4S 5B6For SaleMLS ID #SK043636, Stacey Maduck, Century 21 Dome Realty Inc.. Saskatchewan REALTORS® Association
- C$249,9003 bd2 ba692 sqft2730 Argyle STREET, Regina, SK S4S 0K6For SaleMLS ID #SK043619, Rob Pederson, Realtyone Real Estate Services Inc.. Saskatchewan REALTORS® Association
- C$299,9003 bd2 ba1k sqft3325 29th AVENUE, Regina, SK S4S 2P1For SaleMLS ID #SK042120, Kelsey Smith, RE/MAX Crown Real Estate. Saskatchewan REALTORS® Association
- C$249,9002 bd2 ba865 sqft2341 ELPHINSTONE STREET, Regina, SK S4T 3P2For SaleMLS ID #SK043461, Keith Larson, RE/MAX Crown Real Estate. Saskatchewan REALTORS® Association
- C$310,0004 bd3 ba1.1k sqft3876 Robinson STREET, Regina, SK S4S 3C6For SaleMLS ID #SK043516, Ramona Miazga, eXp Realty. Saskatchewan REALTORS® Association
- C$289,9004 bd2 ba1k sqft721 College AVENUE, Regina, SK S4N 0X8For SaleMLS ID #SK042908, Aideen Zareh, eXp Realty. Saskatchewan REALTORS® Association
- C$379,9004 bd2 ba1k sqft93 MARTIN STREET, Regina, SK S4S 3W4For SaleMLS ID #SK043295, Kyla Dean, JC Realty Regina. Saskatchewan REALTORS® Association
- C$329,0004 bd2 ba1.1k sqft1830 Cowan CRESCENT, Regina, SK S4S 4C6For SaleMLS ID #SK041780, Qing Zhang, Royal LePage Next Level. Saskatchewan REALTORS® Association
- C$349,0004 bd3 ba1.1k sqft140 Mcdougall CRESCENT, Regina, SK S4S 5M7For SaleMLS ID #SK043360, Jeffery Harmel, Realty Executives Diversified Realty. Saskatchewan REALTORS® Association
- C$349,9002 bd2 ba1.1k sqftMarion Gardens Building A, Regina, SK S4S 4E6For SaleMLS ID #SK043557, Yashar Zareh, eXp Realty. Saskatchewan REALTORS® Association
- C$299,9003 bd2 ba889 sqft2221 Montague STREET, Regina, SK S4T 3K2For SaleMLS ID #SK042061, Tim Otitoju, Realty Hub Brokerage. Saskatchewan REALTORS® Association
- C$329,9003 bd1 ba1.2k sqft1631 MacPherson AVENUE, Regina, SK S4S 4E1For SaleMLS ID #SK042785, Kaitlin Brown, Coldwell Banker Local Realty. Saskatchewan REALTORS® Association
- C$284,9004 bd2 ba1k sqft108 Marsh CRESCENT, Regina, SK S4S 5R6For SaleMLS ID #SK041917, Miranda McKay, Realtyone Real Estate Services Inc.. Saskatchewan REALTORS® Association
- C$289,9002 bd3 ba1k sqftWetmore Court Condominuim, Regina, SK S4N 7R2For SaleMLS ID #SK043294, Austin Czernick, RE/MAX Crown Real Estate. Saskatchewan REALTORS® Association
- C$399,9005 bd2 ba1.1k sqft85 Bobolink BAY, Regina, SK S4S 4K2For SaleMLS ID #SK043467, Jan Ross, eXp Realty. Saskatchewan REALTORS® Association
- C$414,9004 bd2 ba1.1k sqft4064 Montague STREET, Regina, SK S4S 3K2For SaleMLS ID #SK043186, Amber Struthers, Coldwell Banker Local Realty. Saskatchewan REALTORS® Association
