Welcome to the prestigious Marian Grande, one of Regina's most sought-after condominium communities. This beautifully maintained top-floor condo offers an exceptional blend of comfort, convenience, and carefree living, featuring 2 bedrooms, 2 bathrooms, and an inviting open-concept layout designed for both everyday living and entertaining. The spacious living and dining areas provide a warm, welcoming atmosphere for the daily activities or if guests are coming over! The well-appointed kitchen offers ample cabinetry, generous counter space, and a functional design that seamlessly connects to the main living area and has new laminate flooring. Step outside to your private balcony and enjoy peaceful views from this desirable top-floor location. The primary bedroom is spacious and is completed with a walk-in closet and private ensuite bathroom! A second bedroom and full bathroom provide flexibility for guests, family members, or a home office. In-suite laundry and additional storage add to the convenience and practicality of this impressive home. Recent updates include: brand new stove, microwave hood fan, laminate flooring in kitchen and storage room, paint and taps in kitchen and bathrooms! Residents of Marian Grande enjoy a secure, well-managed building with excellent amenities, including an amenities room, fitness area, elevator access, workshop, visitor parking, and heated underground parking. Located in Regina's desirable south end, you'll be just minutes from Wascana Park, shopping, restaurants, medical services, and all the conveniences of Albert Street. Whether you're downsizing, seeking a low-maintenance lifestyle, or looking for a move-in-ready home in a prime location, this top-floor condo offers outstanding value in a highly regarded condominium community. A rare opportunity to enjoy comfort, security, and convenience in one exceptional package.
Conditional sale
C$359,900
UNIT 450-3605 Albert STREET, Regina, SK S4S 7L4
2beds
2baths
1,251sqft
Condominium
Built in 2005
-- sqft lot
$-- Zestimate®
C$288/sqft
C$615/mo HOA
What's special
Top-floor condoInviting open-concept layoutWell-appointed kitchenAmple cabinetryGenerous counter spaceIn-suite laundryAdditional storage
- 15 days |
- 72 |
- 0 |
Zillow last checked:
Listing updated:
Listed by:
Anthony Polley,
Coldwell Banker Local Realty,
Doug Elworthy,
Coldwell Banker Local Realty
Source: Saskatchewan REALTORS® Association,MLS®#: SK041672Originating MLS®#: Saskatchewan REALTORS® Association
Facts & features
Interior
Bedrooms & bathrooms
- Bedrooms: 2
- Bathrooms: 2
Bedroom
- Features: Room Floor: Laminate
- Level: Main
- Area: 99.17 Square Feet
- Dimensions: 10x9'11
Bedroom
- Features: Room Floor: Laminate
- Level: Main
- Area: 140 Square Feet
- Dimensions: 13'4x10'6
Other
- Features: Room Floor: Laminate
- Level: Main
Other
- Features: Room Floor: Laminate
- Level: Main
Dining room
- Features: Room Floor: Laminate
- Level: Main
- Area: 77.6 Square Feet
- Dimensions: 12'7x6'2
Foyer
- Features: Room Floor: Laminate
- Level: Main
- Area: 48.33 Square Feet
- Dimensions: 10x4'10
Kitchen
- Features: Room Floor: Laminate
- Level: Main
- Area: 155.4 Square Feet
- Dimensions: 11'2x13'11
Living room
- Features: Room Floor: Laminate
- Level: Main
- Area: 332 Square Feet
- Dimensions: 13'10x24
Storage
- Features: Room Floor: Laminate
- Level: Main
- Area: 52.56 Square Feet
- Dimensions: 7'3x7'3
Heating
- Baseboard, Hot Water, Common Use Heating Source
Cooling
- Central Air
Appliances
- Included: Water Heater, Gas Water Heater, Water Softener, Dishwasher Built In, Dryer, Refrigerator, Microwave Hood Fan, Stove, Washer
- Laundry: In Unit
Features
- Elevator, Storage
- Windows: Window Treatments
- Has fireplace: No
Interior area
- Total structure area: 1,251
- Total interior livable area: 1,251 sqft
Property
Parking
- Total spaces: 1
- Parking features: Guest, Underground
- Covered spaces: 1
- Details: Exclusive Use Parking
Accessibility
- Accessibility features: Wheelchair Access, Accessible by Wheel Chair
Features
- Exterior features: Balcony
Construction
Type & style
- Home type: Condo
- Property subtype: Condominium
- Attached to another structure: Yes
Materials
- Stone, Stucco
- Roof: Shake
Condition
- Year built: 2005
Community & HOA
Community
- Features: Amenities Room, Elevator, Fitness Center
- Subdivision: Hillsdale
HOA
- Has HOA: Yes
- Services included: Common Area Maintenance, Maintenance Structure, Trash, Heat, Insurance (Common), Maintenance Grounds, Reserve Fund, Sewer, Snow Removal, Water
- HOA fee: C$615 monthly
Location
- Region: Regina
Financial & listing details
- Price per square foot: C$288/sqft
- Annual tax amount: C$4,407
- Date on market: 7/7/2026
- Ownership: Condominium
Anthony Polley
Anthony Polley
(306) 535-6016
By pressing Contact Agent, you agree that the real estate professional identified above may call/text you about your search, which may involve use of automated means and pre-recorded/artificial voices. You don't need to consent as a condition of buying any property, goods, or services. Message/data rates may apply. You also agree to our Terms of Use. Zillow does not endorse any real estate professionals. We may share information about your recent and future site activity with your agent to help them understand what you're looking for in a home.
Price history
| Date | Event | Price |
|---|---|---|
| 7/7/2026 | Listed for sale | C$359,900C$288/sqft |
Source: Saskatchewan REALTORS® Association #SK041672 Report a problem | ||
Public tax history
Tax history is unavailable.
Climate risks
Neighborhood: Hillsdale
Nearby schools
GreatSchools rating
No schools nearby
We couldn't find any schools near this home.
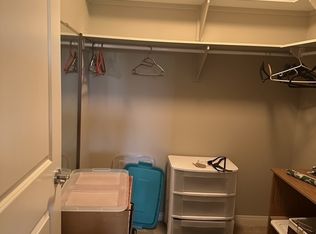
- C$2,3002 bd2 ba-- sqft3605 Albert St, Regina, SK S4S7L4For Rent
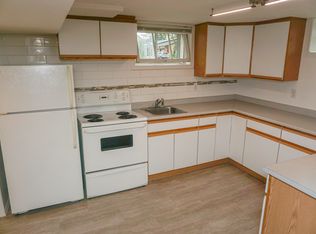
- C$--2 bd1 ba936 sqft2712 Sinton Ave #B, Regina, SK S4S1K1Off Market
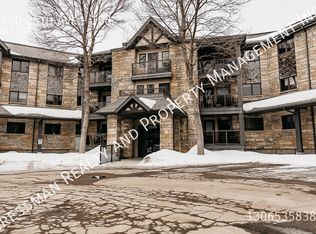
- C$--2 bd2 ba-- sqft2550 25th Ave UNIT 108, Regina, SK S4S4E6Off Market
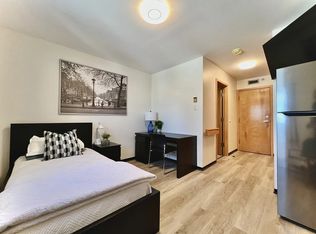
- C$---- bd1 ba216 sqft2210 25th Ave #8, Regina, SK S4S4E6Off Market
- C$---- bd1 ba216 sqft2210 25th Ave #4, Regina, SK S4S4E6Off Market
- C$---- bd1 ba216 sqft2210 25th Ave #7, Regina, SK S4S4E6Off Market
- C$---- bd1 ba216 sqft2210 25th Ave #3, Regina, SK S4S4E6Off Market
- C$---- bd1 ba216 sqft2210 25th Ave #14, Regina, SK S4S4E6Off Market
Similar homes
- C$368,5005 bd2 ba1k sqft2050 Jubilee AVENUE, Regina, SK S4S 3T8For Sale
 MLS ID #SK042199, Terrie Dunand, RE/MAX Crown Real Estate. Saskatchewan REALTORS® Association
 - C$346,9002 bd2 ba1.1k sqftCollege Gardens, Regina, SK S4P 4M3For Sale
 MLS ID #SK033515, Corrine Boivin-Englund, RE/MAX Crown Real Estate. Saskatchewan REALTORS® Association
 - C$364,5003 bd2 ba1.4k sqft233 Orchard CRESCENT, Regina, SK S4S 5B9For Sale
 MLS ID #SK042074, Jason Clermont Realty P.C. Ltd, JC Realty Regina. Saskatchewan REALTORS® Association
 - C$369,9005 bd2 ba1k sqft2819 Montreal CRESCENT, Regina, SK S4P 2W6For Sale
 MLS ID #SK042064, Bill Mueller, RE/MAX Crown Real Estate. Saskatchewan REALTORS® Association
 - C$315,0002 bd1 ba1k sqft2802 MONTAGUE STREET, Regina, SK S4S 1Z2For SaleMLS ID #SK043339, Jennifer Fuessel, RE/MAX Crown Real Estate. Saskatchewan REALTORS® Association
- C$395,0003 bd2 ba1.1k sqft3216 28th AVENUE, Regina, SK S4S 2M9For SaleMLS ID #SK041027, Katie Ripplinger, Realty Executives Diversified Realty. Saskatchewan REALTORS® Association
- C$299,9802 bd2 ba1.5k sqftMackenzie Manor, Regina, SK S4P 2L4For SaleMLS ID #SK037315, Matthew Pfeifer, Royal LePage Next Level. Saskatchewan REALTORS® Association
- C$349,0002 bd3 ba1.2k sqftHarbour Village, Regina, SK S4W 0C1For SaleMLS ID #SK039400, Leo Liu, eXp Realty. Saskatchewan REALTORS® Association
- C$299,9003 bd2 ba1.1k sqft2751 Windsor Park Rd #14, Regina, SK S4V 1H1For SaleCentury 21 Canada
- C$299,9002 bd2 ba1.1k sqftEncore Condo Complex, Regina, SK S4W 0K9For SaleMLS ID #SK042815, Vicki Pantelopoulos, Global Direct Realty Inc.. Saskatchewan REALTORS® Association
- C$399,9003 bd2 ba1.1k sqft4550 Green Poplar LANE, Regina, SK S4V 3H6For SaleMLS ID #SK043135, Aideen Zareh, eXp Realty. Saskatchewan REALTORS® Association
- C$389,5004 bd2 ba1.4k sqft3226 Whitmore AVENUE, Regina, SK S4S 1B9For SaleMLS ID #SK040843, Brennan Zurowski, C&C REALTY. Saskatchewan REALTORS® Association
- C$335,0003 bd1 ba1.3k sqft80 Bobolink BAY, Regina, SK S4S 4K1For SaleMLS ID #SK041254, Stacey Kelso, Realtyone Real Estate Services Inc.. Saskatchewan REALTORS® Association
- C$389,9002 bd3 ba1.3k sqft4361 James Hill ROAD, Regina, SK S4W 0L4For SaleMLS ID #SK041645, Shaheen Zareh, eXp Realty. Saskatchewan REALTORS® Association
- C$409,9005 bd2 ba1.1k sqft5 DARKE CRESCENT, Regina, SK S4S 2W5For SaleMLS ID #SK040650, Natasha Blaisdell, RE/MAX Crown Real Estate. Saskatchewan REALTORS® Association
- C$449,9003 bd3 ba1.4k sqft4180 Delhaye Way, Regina, SK S4W 0N4For SaleCentury 21 Canada
- C$409,9004 bd3 ba1.1k sqft17 Anderson AVENUE, Regina, SK S4S 4R3For SaleMLS ID #SK038189, Stephanie Johnston, Realty Executives Diversified Realty. Saskatchewan REALTORS® Association
- C$325,0003 bd3 ba1.5k sqftWascana Estates, Regina, SK S4S 5Z7For SaleMLS ID #SK040630, Austin Czernick, RE/MAX Crown Real Estate. Saskatchewan REALTORS® Association
- C$354,9003 bd3 ba1.3k sqftDemarco Pointe Lane, Regina, SK S4T 1E8For SaleMLS ID #SK038978, Karin Wees, JC Realty Regina. Saskatchewan REALTORS® Association
- C$289,9004 bd2 ba1k sqft721 College AVENUE, Regina, SK S4N 0X8For SaleMLS ID #SK042908, Aideen Zareh, eXp Realty. Saskatchewan REALTORS® Association
