Welcome to Normanview West, a well-established neighbourhood close to schools, parks, shopping and everyday amenities. Offering approximately 1,200 sq. ft. of living space, this home features a unique multi-level layout with plenty of room for the whole family. The main floor welcomes you with a sunken living room highlighted by vaulted ceilings, creating an open and inviting space with plenty of character. A dedicated dining area flows into the functional kitchen, making the main level well suited for both everyday living and entertaining. Upstairs, you’ll find three bedrooms, a full 4-piece bathroom and the added convenience of a 3-piece ensuite off the primary bedroom. The lower level provides even more living space with a large rec room ready for movie nights, a play area or home gym, along with a utility room where the laundry is located. Outside, the alley-access property features a 1½-car garage and a newer fence, approximately four years old. The home is also equipped with 12 solar panels, helping offset energy costs and adding long-term efficiency. Additional improvements include a replaced garden door and several updated windows, garage shingles approximately one year old and house shingles approximately 10 years old. With a great location, functional layout and a number of valuable updates already completed, this Normanview West home is ready for its next chapter.
Active
C$324,900
11 McSherry CRESCENT, Regina, SK S4T 7B4
3beds
2baths
1,200sqft
Single Family Residence
Built in 1974
5,823 Square Feet Lot
$-- Zestimate®
C$271/sqft
C$-- HOA
What's special
Unique multi-level layoutVaulted ceilingsOpen and inviting spaceDedicated dining areaFunctional kitchenThree bedroomsLarge rec room
- 8 hours
- 20
- 1
Zillow last checked:
Listing updated:
Listed by:
James Newman,
Coldwell Banker Local Realty,
Shelby Vincent,
Coldwell Banker Local Realty
Source: Saskatchewan REALTORS® Association,MLS®#: SK046923Originating MLS®#: Saskatchewan REALTORS® Association
Facts & features
Interior
Bedrooms & bathrooms
- Bedrooms: 3
- Bathrooms: 2
Primary bedroom
- Features: Room Floor: Laminate
- Level: Second
- Area: 190.67 Square Feet
- Dimensions: 16x11'11
Bedroom
- Features: Room Floor: Laminate
- Level: Second
- Area: 112.94 Square Feet
- Dimensions: 8'11x12'8
Bedroom
- Features: Room Floor: Laminate
- Level: Second
- Area: 96.06 Square Feet
- Dimensions: 7'7x12'8
Other
- Features: Room Floor: Linoleum
- Level: Second
- Area: 35 Square Feet
- Dimensions: 7x5
Other
- Features: Room Floor: Linoleum
- Level: Second
- Area: 47.94 Square Feet
- Dimensions: 9'9x4'11
Dining room
- Features: Room Floor: Hardwood
- Level: Main
- Area: 96 Square Feet
- Dimensions: 8x12
Kitchen
- Features: Room Floor: Tile
- Level: Main
- Area: 158.89 Square Feet
- Dimensions: 9'2x17'4
Other
- Features: Room Floor: Concrete
- Level: Basement
- Area: 244.34 Square Feet
- Dimensions: 18'11x12'11
Living room
- Features: Room Floor: Hardwood
- Level: Main
- Area: 194.08 Square Feet
- Dimensions: 17x11'5
Porch
- Features: Room Floor: Tile
- Level: Main
- Area: 63.89 Square Feet
- Dimensions: 8'4x7'8
Recreation room
- Features: Room Floor: Carpet
- Level: Basement
- Area: 345.83 Square Feet
- Dimensions: 20'9x16'8
Heating
- Forced Air, Natural Gas
Cooling
- Central Air
Appliances
- Included: Water Heater Rented, Gas Water Heater, Water Softener Rented, Dishwasher Built In, Dryer, Refrigerator, Microwave, Stove, Washer
Features
- Windows: Window Treatments
- Basement: Full,Finished,Sump Pump,Concrete
- Number of fireplaces: 1
- Fireplace features: Electric
Interior area
- Total structure area: 1,200
- Total interior livable area: 1,200 sqft
Video & virtual tour
Property
Parking
- Total spaces: 5
- Parking features: Parking Spaces, Garage Door Opnr/Control(S), Double Driveway
- Has uncovered spaces: Yes
Features
- Levels: Split (3)
- Patio & porch: Deck
- Exterior features: Lawn Back, Lawn Front
- Fencing: Fenced
Lot
- Size: 5,823 Square Feet
- Features: Trees/Shrubs
Construction
Type & style
- Home type: SingleFamily
- Property subtype: Single Family Residence
Materials
- Siding, Stucco
- Roof: Asphalt
Condition
- Year built: 1974
Community & HOA
Community
- Subdivision: Normanview West
Location
- Region: Regina
Financial & listing details
- Price per square foot: C$271/sqft
- Annual tax amount: C$4,121
- Date on market: 8/28/2026
- Ownership: Freehold
Price history
| Date | Event | Price |
|---|---|---|
| 8/28/2026 | Listed for sale | C$324,900C$271/sqft |
Source: Saskatchewan REALTORS® Association #SK046923 Report a problem | ||
Public tax history
Tax history is unavailable.
Climate risks
Neighborhood: Normanview West
Nearby schools
GreatSchools rating
No schools nearby
We couldn't find any schools near this home.

Similar homes
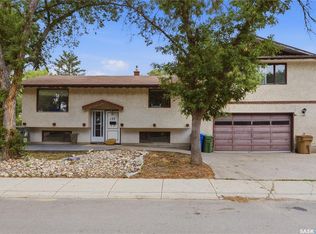
- C$349,9003 bd2 ba803 sqft6918 1st AVENUE N, Regina, SK S4X 1J2For Sale
 MLS ID #SK046580, Philip Selenski, Sutton Group - Results Realty. Saskatchewan REALTORS® Association
 - C$329,9004 bd2 ba1k sqft1348 Horace STREET, Regina, SK S4T 5L6For Sale
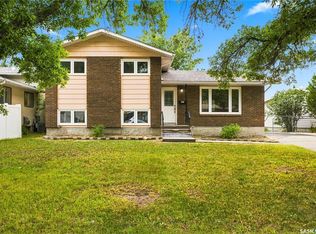
 MLS ID #SK046887, Marcel Gaddie Jahnke, eXp Realty. Saskatchewan REALTORS® Association
 - C$324,9004 bd2 ba1.5k sqft16 Yarnton CRESCENT, Regina, SK S4R 4A2For Sale
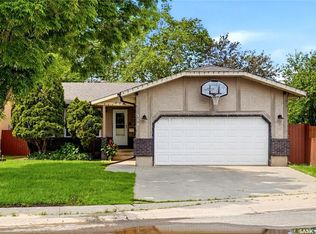
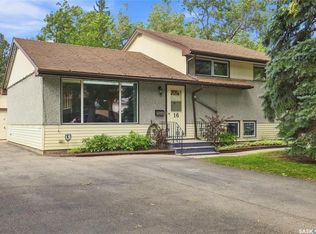 MLS ID #SK046589, Tim Lipp, Royal LePage Next Level. Saskatchewan REALTORS® Association
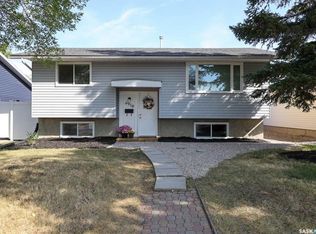
 - C$369,9003 bd2 ba1.3k sqft145 Dalgliesh DRIVE, Regina, SK S4R 5T1For Sale
 MLS ID #SK046590, Bill Mueller, RE/MAX Crown Real Estate. Saskatchewan REALTORS® Association
