Welcome to 1108 Walker Street, a charming raised bungalow with plenty of potential, located directly across from a beautiful park in Rosemont. The main floor has been nicely updated with a renovated kitchen, 4-piece bathroom, modern paint, and flooring. The functional layout offers a spacious living room, designated dining area, and updated kitchen with plenty of workspace. Both main floor bedrooms are good sizes with large closets, and a wardrobe is included. The partially finished basement features high ceilings and large windows, offering excellent potential for future development, including the possibility of a basement suite. Additional updates include PVC windows on the main floor, a high-efficiency furnace (2020), and updated shingles. The lot also offers plenty of room for a future garage. With many of the main floor renovations already completed, this is a great opportunity to add value over time in an established neighbourhood. Contact your real estate professional for more information.
Active under contract
C$224,900
1108 Walker Street, Regina, SK S4T 5N4
2beds
1baths
889sqft
Single Family Residence
Built in 1955
5,893 Square Feet Lot
$-- Zestimate®
C$253/sqft
C$-- HOA
What's special
Charming raised bungalowRenovated kitchenModern paintDesignated dining areaUpdated shingles
- 7 days
- 23
- 0
Zillow last checked:
Listing updated:
Listed by:
Kelsey Smith,
RE/MAX Crown Real Estate,
Kyle Mader,
RE/MAX Crown Real Estate
Source: Saskatchewan REALTORS® Association,MLS®#: SK052211Originating MLS®#: Saskatchewan REALTORS Association
Facts & features
Interior
Bedrooms & bathrooms
- Bedrooms: 2
- Bathrooms: 1
Bedroom
- Description: Flooring: Plank,Vinyl
- Level: Main
- Dimensions: 9.10 x 7.80
Bedroom
- Description: Flooring: Plank,Vinyl
- Level: Main
- Dimensions: 12.80 x 9.10
Bathroom
- Description: Flooring: Plank,Vinyl
- Features: Four Piece Bathroom
- Level: Main
Dining room
- Description: Flooring: Plank,Vinyl
- Level: Main
- Dimensions: 9.30 x 10.00
Kitchen
- Description: Flooring: Plank,Vinyl
- Level: Main
- Dimensions: 13.20 x 10.00
Living room
- Description: Flooring: Plank,Vinyl
- Level: Main
- Dimensions: 12.70 x 12.20
Recreation
- Description: Flooring: Carpet
- Level: Basement
- Dimensions: 7.40 x 21.90
Utility room
- Description: Flooring: Concrete
- Level: Basement
Heating
- Forced Air, Natural Gas
Cooling
- Central Air
Appliances
- Included: Gas Water Heater, Dryer, Dishwasher, Refrigerator, Stove
Features
- Window Treatments
- Windows: Window Treatments
- Basement: Block,Full,Finished
Interior area
- Total interior livable area: 889 sqft
Property
Parking
- Total spaces: 3
- Parking features: No Garage
- Details: ,
Features
- Fencing: Fenced
Lot
- Size: 5,893 Square Feet
- Features: Rectangular, Rectangular Lot, Back Yard, Front Yard
Construction
Type & style
- Home type: SingleFamily
- Architectural style: Bungalow Raised
- Property subtype: Single Family Residence
Materials
- Stucco, Wood Frame
- Roof: Asphalt,Shingle
Condition
- Year built: 1955
Community & HOA
Community
- Subdivision: Rosemont
Location
- Region: Regina
Financial & listing details
- Price per square foot: C$253/sqft
- Annual tax amount: C$2,572
- Date on market: 10/29/2026
- Ownership: Freehold
Price history
| Date | Event | Price |
|---|---|---|
| 11/3/2026 | Contingent | C$224,900C$253/sqft |
Source: Saskatchewan REALTORS® Association #SK052211 Report a problem | ||
| 10/29/2026 | Listed for sale | C$224,900C$253/sqft |
Source: Saskatchewan REALTORS® Association #SK052211 Report a problem | ||
Public tax history
Tax history is unavailable.
Climate risks
Neighborhood: Rosemont
Nearby schools
GreatSchools rating
No schools nearby
We couldn't find any schools near this home.

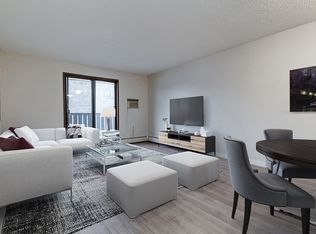
Similar homes
- C$224,9003 bd2 ba768 sqft2059 Pasqua Street, Regina, SK S4T 4M1For Sale
 MLS ID #SK052286, Sara McKinley, Boyes Group Realty Inc.. Saskatchewan REALTORS® Association
- C$265,0003 bd1 ba937 sqft632 Connaught Street, Regina, SK S4T 4S1For Sale
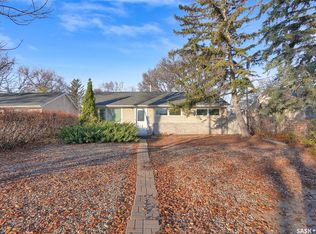 MLS ID #SK052490, Gaston Sirois, Realty Executives Diversified Realty. Saskatchewan REALTORS® Association
- C$229,9005 bd2 ba1k sqft779 McTavish Street, Regina, SK S4T 3T8For Sale
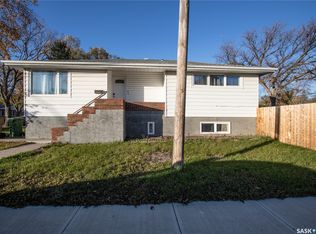 MLS ID #SK051731, Brenda Ganne, Sutton Group - Results Realty. Saskatchewan REALTORS® Association
- C$224,9002 bd2 ba724 sqft345 MCINTYRE Street, Regina, SK S4R 2L9For Sale
 MLS ID #SK047601, Jennifer Buckingham, Century 21 Dome Realty Inc.. Saskatchewan REALTORS® Association
