Beautifully maintained and tastefully decorated, this fantastic starter home offers 3 bedrooms upstairs and an upgraded bathroom. The thoughtfully designed interior features newer luxury vinyl plank flooring throughout the main living areas (excluding the bathroom), creating a stylish and welcoming feel. The upgraded kitchen boasts espresso cabinetry, a tile backsplash, under-cabinet lighting and a convenient pantry, making it both functional and attractive. The fully finished basement offers a spacious rec room, along with a dedicated laundry and storage area, providing plenty of additional living space. Step outside and enjoy the great yard, complete with full fencing and a deck—perfect for relaxing or entertaining. An added bonus is the insulated 20' x 22' oversized single detached garage, offering excellent space for parking, storage or hobbies. Value-added features include central air conditioning, central vacuum with attachments, and all included appliances: fridge, stove, dishwasher, microwave hood fan, washer and dryer. A wonderful opportunity to own an affordable, move-in-ready home with plenty to offer. Don't miss out!
Active
C$312,500
70 Forsyth Crescent, Regina, SK S4R 5L7
3beds
1baths
853sqft
Single Family Residence
Built in 1972
4,190 Square Feet Lot
$-- Zestimate®
C$366/sqft
C$-- HOA
What's special
Beautifully maintainedTastefully decoratedUpgraded bathroomUpgraded kitchenEspresso cabinetryTile backsplashUnder-cabinet lighting
- 1 day
- 49
- 0
Zillow last checked:
Listing updated:
Listed by:
Jonah Franklin,
Century 21 Dome Realty Inc.
Source: Saskatchewan REALTORS® Association,MLS®#: SK052574Originating MLS®#: Saskatchewan REALTORS Association
Facts & features
Interior
Bedrooms & bathrooms
- Bedrooms: 3
- Bathrooms: 1
Primary bedroom
- Description: Flooring: Plank,Vinyl
- Level: Main
- Dimensions: 9.00 x 14.00
Bedroom
- Description: Flooring: Plank,Vinyl
- Level: Main
- Dimensions: 9.80 x 8.30
Bedroom
- Description: Flooring: Plank,Vinyl
- Level: Main
- Dimensions: 9.80 x 9.00
Bathroom
- Description: Flooring: Linoleum
- Features: Four Piece Bathroom
- Level: Main
Dining room
- Description: Flooring: Plank,Vinyl
- Level: Main
- Dimensions: 11.00 x 7.80
Kitchen
- Description: Flooring: Plank,Vinyl
- Level: Main
- Dimensions: 7.60 x 10.00
Living room
- Description: Flooring: Plank,Vinyl
- Level: Main
- Dimensions: 14.00 x 12.30
Recreation
- Description: Flooring: Carpet
- Level: Basement
- Dimensions: 15.60 x 26.00
Utility room
- Level: Basement
Heating
- Forced Air, Natural Gas
Cooling
- Central Air
Appliances
- Included: Gas Water Heater, Water Softener Rented, Dryer, Dishwasher, Microwave Hood Fan, Refrigerator, Stove, Washer
Features
- Central Vacuum, Window Treatments
- Windows: Window Treatments
- Basement: Full,Finished
Interior area
- Total interior livable area: 853 sqft
Video & virtual tour
Property
Parking
- Total spaces: 1
- Parking features: Detached, One Car Garage, Garage Door Opener
- Garage spaces: 1
- Details: ,
Features
- Patio & porch: Deck
- Exterior features: Irrigation Sprinklers
- Fencing: Fenced
Lot
- Size: 4,190 Square Feet
- Features: Rectangular, Rectangular Lot, Back Yard, Front Yard, Sprinklers In Ground, Trees
Construction
Type & style
- Home type: SingleFamily
- Architectural style: Bungalow
- Property subtype: Single Family Residence
Materials
- Stucco, Wood Siding, Wood Frame
- Foundation: Concrete Perimeter
- Roof: Asphalt,Shingle
Condition
- Year built: 1972
Community & HOA
Community
- Security: Security System Owned
- Subdivision: Normanview
Location
- Region: Regina
Financial & listing details
- Price per square foot: C$366/sqft
- Annual tax amount: C$3,273
- Date on market: 11/4/2026
- Ownership: Freehold
Price history
| Date | Event | Price |
|---|---|---|
| 11/4/2026 | Listed for sale | C$312,500C$366/sqft |
Source: Saskatchewan REALTORS® Association #SK052574 Report a problem | ||
Public tax history
Tax history is unavailable.
Climate risks
Neighborhood: Normanview
Nearby schools
GreatSchools rating
No schools nearby
We couldn't find any schools near this home.
Similar homes
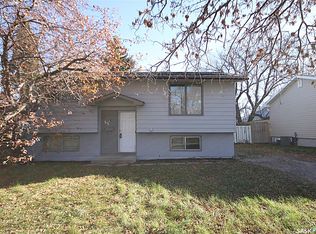
- C$265,0003 bd1 ba937 sqft632 Connaught Street, Regina, SK S4T 4S1For Sale
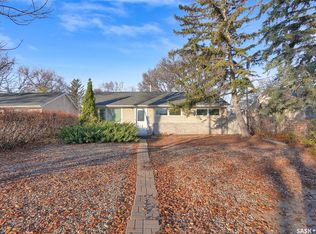 MLS ID #SK052490, Gaston Sirois, Realty Executives Diversified Realty. Saskatchewan REALTORS® Association
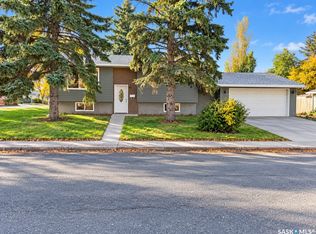
- C$324,9003 bd3 ba1k sqft6418 7th Avenue N, Regina, SK S4T 7H1For Sale
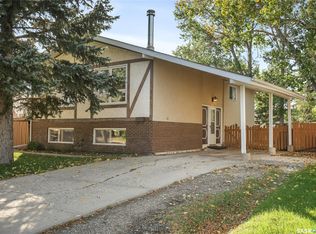 MLS ID #SK050048, Tim Lipp, Royal LePage Next Level. Saskatchewan REALTORS® Association
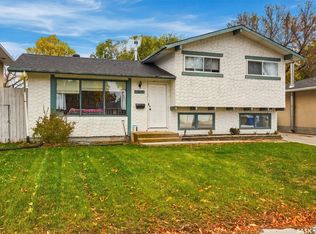
- C$374,9004 bd2 ba960 sqft5004 1st Avenue, Regina, SK S4T 0A5For Sale
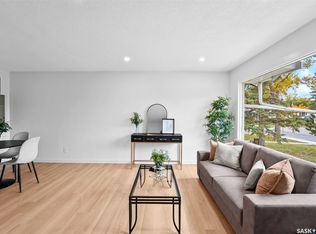 MLS ID #SK052447, Paul Woldu, eXp Realty. Saskatchewan REALTORS® Association
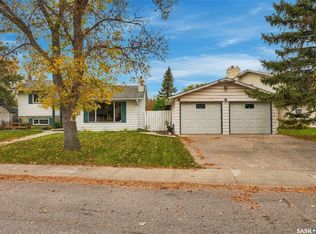
- C$299,0003 bd1 ba960 sqft3742 Argyle Road, Regina, SK S4S 2C2For Sale
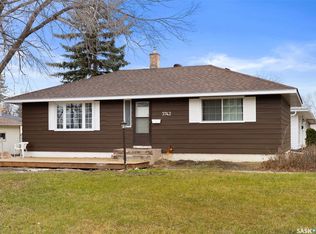 MLS ID #SK052705, Leo Liu, eXp Realty. Saskatchewan REALTORS® Association
