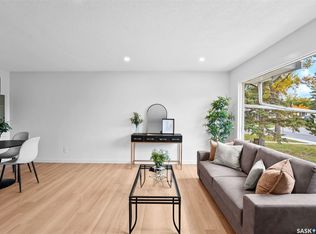
Nicely developed 3-level split . 1,592 sq ft on three levels. Many upgrades include high efficient furnace, complete paint, all flooring, newer main bathroom , upgraded insulation, light fixtures, front door and most windows replaced. Large open kitchen with vaulted ceilings . Living room has a wood burning fireplace. A 22 x 24 garage completes the package. Huge lot backing the park .Close to all schools and amenities. This home has been very well maintained and is a pleasure to show.
Active
C$399,900
59 Button Bay, Regina, SK S4T 7E2
3beds
3baths
1,591sqft
Single Family Residence
Built in 1975
9,692 Square Feet Lot
$-- Zestimate®
C$251/sqft
C$-- HOA
What's special
Large open kitchenVaulted ceilings
- 1 day
- 47
- 7
Zillow last checked:
Listing updated:
Listed by:
John Hastings,
RE/MAX Crown Real Estate
Source: Saskatchewan REALTORS® Association,MLS®#: SK050889Originating MLS®#: Saskatchewan REALTORS Association
Facts & features
Interior
Bedrooms & bathrooms
- Bedrooms: 3
- Bathrooms: 3
Bedroom
- Description: Flooring: Plank,Vinyl
- Level: Second
- Dimensions: 9.20 x 12.20
Bedroom
- Description: Flooring: Plank,Vinyl
- Level: Second
- Dimensions: 9.10 x 16.50
Bedroom
- Description: Flooring: Plank,Vinyl
- Level: Second
- Dimensions: 9.20 x 12.20
Bathroom
- Features: Four Piece Bathroom
- Level: Second
Bathroom
- Features: Two Piece Bathroom
- Level: Second
Bathroom
- Features: Three Piece Bathroom
- Level: Third
Dining room
- Description: Flooring: Plank,Vinyl
- Level: Main
- Dimensions: 8.20 x 13.10
Family room
- Description: Flooring: Carpet
- Level: Third
- Dimensions: 14.80 x 21.30
Kitchen
- Description: Flooring: Plank,Vinyl
- Level: Main
- Dimensions: 9.20 x 18.00
Living room
- Description: Flooring: Plank,Vinyl
- Level: Main
- Dimensions: 11.10 x 17.50
Heating
- Forced Air, Natural Gas
Cooling
- Central Air
Appliances
- Included: Gas Water Heater, Water Softener, Dryer, Dishwasher, Refrigerator, Stove, Washer
Features
- Kitchen Exhaust Fan, Window Treatments
- Windows: Window Treatments
- Basement: Full,Finished
- Number of fireplaces: 1
- Fireplace features: Wood Burning
Interior area
- Total interior livable area: 1,591 sqft
Property
Parking
- Total spaces: 4
- Parking features: Concrete, Driveway, Detached, Two Car Garage, RV Access/Parking
- Garage spaces: 2
- Has uncovered spaces: Yes
- Details: Concrete Drive,
Features
- Fencing: Fenced
Lot
- Size: 9,692 Square Feet
- Features: Backs to Greenbelt/Park, Irregular Lot, Back Yard, Front Yard, Garden, Trees
Details
- Additional structures: Shed(s)
Construction
Type & style
- Home type: SingleFamily
- Architectural style: Bi-Level
- Property subtype: Single Family Residence
Materials
- Wood Frame
- Foundation: Concrete Perimeter
- Roof: Asphalt,Shingle
Condition
- Year built: 1975
Community & HOA
Community
- Subdivision: Normanview West
Location
- Region: Regina
Financial & listing details
- Price per square foot: C$251/sqft
- Annual tax amount: C$4,391
- Date on market: 10/13/2026
- Ownership: Freehold
Price history
| Date | Event | Price |
|---|---|---|
| 10/13/2026 | Listed for sale | C$399,900C$251/sqft |
Source: Saskatchewan REALTORS® Association #SK050889 Report a problem | ||
Public tax history
Tax history is unavailable.
Climate risks
Neighborhood: Normanview West
Nearby schools
GreatSchools rating
No schools nearby
We couldn't find any schools near this home.

Similar homes
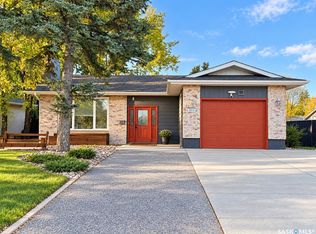
- C$339,9004 bd2 ba1.4k sqft119 McCarthy Boulevard, Regina, SK S4R 5R6For Sale
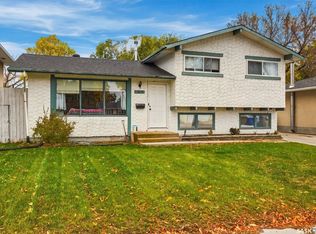 MLS ID #SK050968, Ashley Frederick-Welsh, Coldwell Banker Local Realty. Saskatchewan REALTORS® Association
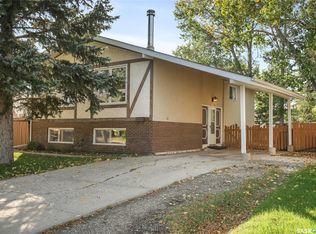
 - C$320,0004 bd3 ba1.8k sqft88 Selby Crescent, Regina, SK S4T 6W1For Sale
 MLS ID #SK050940, Justin Jones, Primal Realty Inc.. Saskatchewan REALTORS® Association
 - C$439,9004 bd3 ba1.5k sqft31 Berenson Avenue, Regina, SK S4T 6X4For Sale
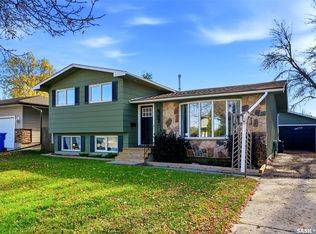 MLS ID #SK050682, Gemma Nance, Coldwell Banker Local Realty. Saskatchewan REALTORS® Association
 - C$384,9004 bd2 ba960 sqft5004 1st Avenue, Regina, SK S4T 0A5For Sale
 MLS ID #SK050971, Paul Woldu, eXp Realty. Saskatchewan REALTORS® Association
