Spacious 4-Level Split in Normanview West!
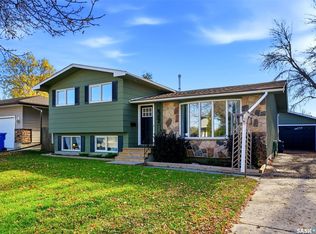
Room for the whole family! This impressive 1,858 sq. ft. four-level split sits on a large corner lot and offers 4 bedrooms, 3 bathrooms, and an abundance of living space. Ideally located directly across from Normanview Mall, this property offers convenience and plenty of room for a growing family.
Features include upgraded windows and exterior doors, a garage door, interior doors and trim, along with laminate flooring. A charming bow window brings in natural light, while the fourth level features a natural gas fireplace, additional living space, and tons of storage.
The massive insulated and heated garage is perfect for vehicles, hobbies, or a workshop. Straight and solid, this spacious home offers excellent potential for buyers looking to personalize a property and make it their own.
Please note: The furnace has been red-tagged and requires replacement.
A great opportunity to own a spacious family home on a generous corner lot in an established neighbourhood!
Active under contract
C$320,000
88 Selby Crescent, Regina, SK S4T 6W1
4beds
3baths
1,858sqft
Single Family Residence
Built in 1974
6,398 Square Feet Lot
$-- Zestimate®
C$172/sqft
C$-- HOA
What's special
Large corner lotAbundance of living spaceUpgraded windowsGarage doorInterior doors and trimLaminate flooringCharming bow window
- 12 days
- 102
- 6
Zillow last checked:
Listing updated:
Listed by:
Justin Jones,
Primal Realty Inc.
Source: Saskatchewan REALTORS® Association,MLS®#: SK050940Originating MLS®#: Saskatchewan REALTORS Association
Facts & features
Interior
Bedrooms & bathrooms
- Bedrooms: 4
- Bathrooms: 3
Bedroom
- Description: Flooring: Laminate
- Level: Second
- Dimensions: 11.60 x 12.50
Bedroom
- Description: Flooring: Laminate
- Level: Second
- Dimensions: 9.60 x 9.40
Bedroom
- Description: Flooring: Laminate
- Level: Second
- Dimensions: 9.50 x 9.60
Bedroom
- Description: Flooring: Carpet
- Level: Fourth
- Dimensions: 11.20 x 11.20
Bathroom
- Description: Flooring: Linoleum
- Features: Four Piece Bathroom
- Level: Second
Other
- Description: Flooring: Linoleum
- Features: Two Piece Bathroom
- Level: Second
Bathroom
- Description: Flooring: Linoleum
- Features: Three Piece Bathroom
- Level: Third
Breakfast room nook
- Description: Flooring: Laminate
- Level: Third
- Dimensions: 11.30 x 8.60
Dining room
- Description: Flooring: Linoleum
- Level: Main
- Dimensions: 8.40 x 12.00
Kitchen
- Description: Flooring: Linoleum
- Level: Main
- Dimensions: 11.40 x 11.20
Living room
- Description: Flooring: Laminate
- Level: Main
- Dimensions: 19.80 x 13.90
Recreation
- Description: Flooring: Laminate
- Level: Third
- Dimensions: 18.60 x 16.40
Recreation
- Description: Flooring: Carpet
- Level: Fourth
- Dimensions: 12.60 x 21.00
Utility room
- Description: Flooring: Concrete
- Level: Fourth
Heating
- Natural Gas, None
Cooling
- Central Air
Appliances
- Included: Gas Water Heater, Water Softener Rented, Built-In Oven, Dishwasher, Freezer, Refrigerator, Stove
Features
- Wet Bar, Central Vacuum, Kitchen Exhaust Fan, Window Treatments
- Windows: Window Treatments
- Basement: Full,Finished
- Number of fireplaces: 1
- Fireplace features: Gas
Interior area
- Total interior livable area: 1,858 sqft
Property
Parking
- Total spaces: 5
- Parking features: Attached, Concrete, Driveway, Two Car Garage, Heated Garage, Garage Door Opener
- Attached garage spaces: 2
- Has uncovered spaces: Yes
- Details: Concrete Drive, Garage Door Remote Num:2
Features
- Levels: Four Level Split
- Stories: 4
- Fencing: Fenced
Lot
- Size: 6,398 Square Feet
- Features: Corner Lot, Back Yard, Front Yard
Details
- Additional structures: Shed(s)
- Other equipment: Satellite Dish
Construction
Type & style
- Home type: SingleFamily
- Architectural style: Split Level
- Property subtype: Single Family Residence
Materials
- Stone, Stucco, Wood Frame
- Foundation: Concrete Perimeter
- Roof: Asphalt,Shingle
Condition
- Year built: 1974
Utilities & green energy
- Electric: 220 Volts
Community & HOA
Community
- Subdivision: Normanview West
Location
- Region: Regina
Financial & listing details
- Price per square foot: C$172/sqft
- Annual tax amount: C$4,497
- Date on market: 10/13/2026
- Ownership: Freehold
Price history
| Date | Event | Price |
|---|---|---|
| 10/16/2026 | Contingent | C$320,000C$172/sqft |
Source: Saskatchewan REALTORS® Association #SK050940 Report a problem | ||
| 10/13/2026 | Listed for sale | C$320,000C$172/sqft |
Source: Saskatchewan REALTORS® Association #SK050940 Report a problem | ||
Public tax history
Tax history is unavailable.
Climate risks
Neighborhood: Normanview West
Nearby schools
GreatSchools rating
No schools nearby
We couldn't find any schools near this home.
Similar homes
- C$339,9004 bd2 ba1.4k sqft119 McCarthy Boulevard, Regina, SK S4R 5R6For Sale
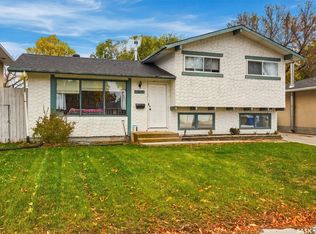 MLS ID #SK050968, Ashley Frederick-Welsh, Coldwell Banker Local Realty. Saskatchewan REALTORS® Association
- C$340,0004 bd2 ba986 sqft18 Bligh Bay, Regina, SK S4X 1R4For Sale
 MLS ID #SK051861, Aaron Alarcon, Realty Hub Brokerage. Saskatchewan REALTORS® Association
- C$324,9003 bd3 ba1k sqft6418 7th Avenue N, Regina, SK S4T 7H1For Sale
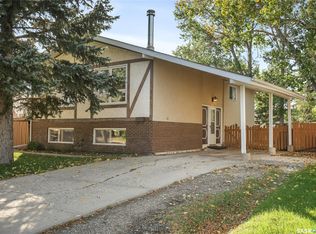 MLS ID #SK050048, Tim Lipp, Royal LePage Next Level. Saskatchewan REALTORS® Association
- C$294,9003 bd2 ba1k sqft20 YARNTON Crescent, Regina, SK S4R 4A2For Sale
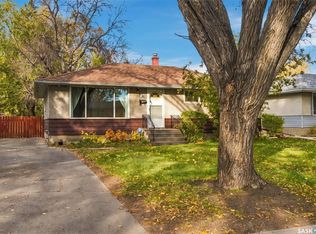 MLS ID #SK051617, Lee Ann Allan, eXp Realty. Saskatchewan REALTORS® Association
