Enjoy comfortable, low-maintenance living in this inviting top-floor condo in East Regina! The open-concept layout features beautiful hardwood flooring, an abundance of kitchen cabinetry, and a spacious dining area that flows seamlessly into the living room. Large windows fill the space with natural light, creating a warm and welcoming atmosphere. Step through the patio doors onto your east-facing balcony, the perfect spot to enjoy your morning coffee or fire up the gas BBQ. A convenient mechanical and storage room adds extra functionality to the outdoor space.
The thoughtfully designed layout offers two bedrooms, including a spacious primary bedroom with dual closets and a private 3-piece ensuite. A second bedroom and full 4-piece bathroom are situated on the opposite side of the unit, providing added privacy for guests or a home office. In-suite laundry with additional storage adds everyday convenience.
Enjoy the added value of an underground parking stall, separate storage locker, and access to a convenient wash bay. The building also offers an excellent selection of amenities, including a guest suite, exercise and amenities room, and hobby room/workshop. With a functional layout, great building amenities, and a convenient East Regina location, this condo is an excellent opportunity for anyone looking to enjoy a simpler lifestyle without sacrificing comfort!
**Some photos have been virtually staged.**
Active
C$409,900
2885 ARENS Road E #403, Regina, SK S4V 3G5
2beds
2baths
1,159sqft
Condominium, Apartment
Built in 2005
-- sqft lot
$-- Zestimate®
C$354/sqft
C$458/mo HOA
What's special
Open-concept layoutBeautiful hardwood flooringAbundance of kitchen cabinetrySpacious dining areaEast-facing balconyGas bbqTwo bedrooms
- 5 days
- 37
- 0
Zillow last checked:
Listing updated:
Listed by:
Brandon Kayter,
eXp Realty
Source: Saskatchewan REALTORS® Association,MLS®#: SK051626Originating MLS®#: Saskatchewan REALTORS Association
Facts & features
Interior
Bedrooms & bathrooms
- Bedrooms: 2
- Bathrooms: 2
Primary bedroom
- Description: Flooring: Hardwood
- Level: Main
- Dimensions: 13.10 x 11.50
Bedroom
- Description: Flooring: Hardwood
- Level: Main
- Dimensions: 11.40 x 8.60
Bathroom
- Description: Flooring: Linoleum
- Features: Four Piece Bathroom
- Level: Main
Other
- Description: Flooring: Linoleum
- Features: Three Piece Bathroom
- Level: Main
Dining room
- Description: Flooring: Hardwood
- Level: Main
- Dimensions: 9.20 x 8.70
Foyer
- Description: Flooring: Linoleum
- Level: Main
- Dimensions: 10.60 x 4.20
Kitchen
- Description: Flooring: Linoleum
- Level: Main
- Dimensions: 12.80 x 9.80
Laundry
- Description: Flooring: Linoleum
- Level: Main
- Dimensions: 9.40 x 7.10
Living room
- Description: Flooring: Hardwood
- Level: Main
- Dimensions: 15.30 x 14.60
Heating
- Forced Air, Natural Gas
Cooling
- Central Air
Appliances
- Included: Dryer, Dishwasher, Microwave Hood Fan, Refrigerator, Stove, Washer
- Laundry: In Unit
Features
- Window Treatments
- Windows: Window Treatments
Interior area
- Total interior livable area: 1,159 sqft
Property
Parking
- Total spaces: 2
- Parking features: Concrete, Driveway, Underground, Garage Door Opener, Guest
- Has garage: Yes
- Covered spaces: 1
- Has uncovered spaces: Yes
- Details: Concrete Drive,
Accessibility
- Accessibility features: Wheelchair Access
Features
- Patio & porch: Balcony
Construction
Type & style
- Home type: Condo
- Property subtype: Condominium, Apartment
- Attached to another structure: Yes
Materials
- Brick, Stucco, Wood Frame
- Roof: Asphalt,Shingle
Condition
- Year built: 2005
Community & HOA
Community
- Features: Elevator, Fitness Center
- Subdivision: Wood Meadows
HOA
- Has HOA: Yes
- Amenities included: Guest Suites, Recreation Room
- Services included: Common Area Maintenance, Insurance, Maintenance Grounds, Maintenance Structure, Reserve Fund, Snow Removal, Trash
- HOA fee: C$458 monthly
- HOA name: Self Managed
- HOA phone: 306-551-0735
Location
- Region: Regina
Financial & listing details
- Price per square foot: C$354/sqft
- Annual tax amount: C$3,680
- Date on market: 10/21/2026
- Ownership: Condominium
Price history
| Date | Event | Price |
|---|---|---|
| 10/21/2026 | Listed for sale | C$409,900C$354/sqft |
Source: Saskatchewan REALTORS® Association #SK051626 Report a problem | ||
Public tax history
Tax history is unavailable.
Climate risks
Neighborhood: Arcola East
Nearby schools
GreatSchools rating
No schools nearby
We couldn't find any schools near this home.
Similar homes
- C$399,9002 bd2 ba1.4k sqft2300 Broad Street #301, Regina, SK S4P 1Y8For Sale
 MLS ID #SK051398, Marcel Rossler, Sutton Group - Results Realty. Saskatchewan REALTORS® Association
- C$465,0003 bd3 ba1.3k sqft122 MICHENER Drive, Regina, SK S4V 0G8For Sale
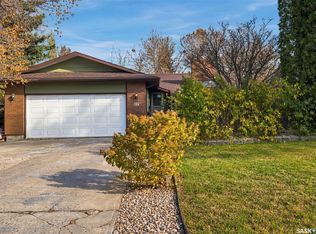 MLS ID #SK051576, Lee Ann Allan, eXp Realty. Saskatchewan REALTORS® Association
- C$224,9002 bd2 ba958 sqft1510 Neville Drive #109, Regina, SK S4Z 0A3For Sale
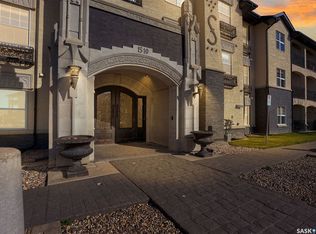 MLS ID #SK051853, Ramona Miazga, eXp Realty. Saskatchewan REALTORS® Association
- C$401,0005 bd2 ba1.5k sqft2819 McDonald Street, Regina, SK S4N 3A1For Sale
 MLS ID #SK051621, Ahmadreza Nezamloo, Boyes Group Realty Inc.. Saskatchewan REALTORS® Association
