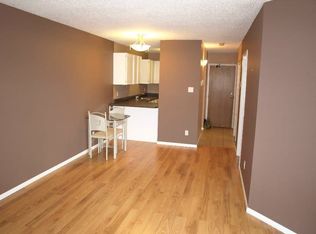
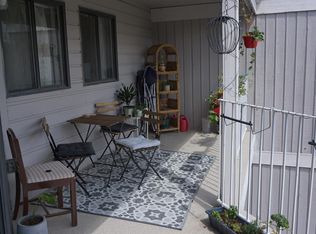
Top floor 1186 sqft 2 bedroom condo designed for comfort & effortless entertaining. For buyers seeking added value & future potential, this unit also comes with professionally designed renovation plans (included in supplements) that reimagine the layout into a modern, open-concept true 2-bedroom, 2-bathroom home. Thoughtfully crafted by award-winning designer Penny Southam of Southam Design, these plans showcase a stunning transformation featuring a redesigned kitchen with island, improved flow between living spaces, & the addition of a second bathroom for enhanced comfort & functionality. With these expertly developed options in hand, you have the rare opportunity to move in as-is or elevate the space into a contemporary showpiece tailored for today’s lifestyle. (All renovations will require Condo Board approval) Stepping inside, you are welcomed by a large, inviting foyer. The spacious kitchen features an abundance of upper & lower cabinetry, counter space, & a full appliance package. Island is not included. The open-concept dining & living areas are a true highlight. With this much square footage, there is plenty of room to host family dinners around a large dining table. The bright living room accommodates comfortable furniture & features oversized patio doors that open to a private balcony, flooding the entire space with beautiful natural sunlight. French doors swing open from the living room to reveal a flexible second bedroom. The primary bedroom easily accommodates a king-sized bed & includes a good sized walk-in closet. A 4-piece bathroom & a dedicated in-suite laundry room with built-in storage shelving add ultimate convenience. Capping it all off is a secure underground parking space. The building also features an amenities room. Located moments from Wascana Park, shopping, & fantastic local restaurants. Living room & primary bedroom are virtually staged.
Active
C$234,900
2275 McIntyre Street #309, Regina, SK S4P 2S1
2beds
1baths
1,184sqft
Condominium, Apartment
Built in 1987
-- sqft lot
$-- Zestimate®
C$198/sqft
C$657/mo HOA
What's special
Large inviting foyerSpacious kitchenCounter spaceFull appliance packageGood sized walk-in closetSecure underground parking space
- 1 day
- 7
- 0
Zillow last checked:
Listing updated:
Listed by:
Kim Mitchell,
eXp Realty
Source: Saskatchewan REALTORS® Association,MLS®#: SK051387Originating MLS®#: Saskatchewan REALTORS Association
Facts & features
Interior
Bedrooms & bathrooms
- Bedrooms: 2
- Bathrooms: 1
Primary bedroom
- Description: Flooring: Carpet
- Level: Main
- Dimensions: 17.10 x 11.20
Bedroom
- Description: Flooring: Carpet
- Level: Main
- Dimensions: 12.50 x 10.40
Bathroom
- Description: Flooring: Linoleum
- Features: Four Piece Bathroom
- Level: Main
Foyer
- Description: Flooring: Linoleum
- Level: Main
- Dimensions: 9.60 x 4.60
Kitchen
- Description: Flooring: Linoleum
- Level: Main
- Dimensions: 11.40 x 13.00
Laundry
- Description: Flooring: Linoleum
- Level: Main
- Dimensions: 8.90 x 4.90
Living room
- Description: Flooring: Carpet
- Level: Main
- Dimensions: 19.00 x 16.10
Heating
- Baseboard, Hot Water, Natural Gas
Cooling
- Wall/Window Unit(s)
Appliances
- Included: Dryer, Dishwasher, Microwave, Portable Air Conditioning Unit(s), Refrigerator, Stove, Washer
Features
- Elevator, Intercom, Kitchen Exhaust Fan, Window Treatments
- Windows: Window Treatments
Interior area
- Total interior livable area: 1,184 sqft
Property
Parking
- Total spaces: 1
- Parking features: Concrete, Driveway, Underground, Garage Door Opener, Guest
- Has garage: Yes
- Covered spaces: 1
- Has uncovered spaces: Yes
- Details: Concrete Drive, Garage Door Remote Num:1
Accessibility
- Accessibility features: Wheelchair Access
Features
- Patio & porch: Balcony
Details
- Other equipment: Intercom
Construction
Type & style
- Home type: Condo
- Property subtype: Condominium, Apartment
- Attached to another structure: Yes
Materials
- Wood Siding, Wood Frame
- Roof: Asphalt,Shingle
Condition
- Year built: 1987
Community & HOA
Community
- Features: Elevator
- Subdivision: Transition Area
HOA
- Has HOA: Yes
- Amenities included: Recreation Room
- Services included: Common Area Maintenance, Heat, Insurance, Maintenance Grounds, Maintenance Structure, Reserve Fund, Sewer, Snow Removal, Trash, Water
- HOA fee: C$657 monthly
- HOA name: Morwood Property Management
- HOA phone: 306-522-4228
Location
- Region: Regina
Financial & listing details
- Price per square foot: C$198/sqft
- Annual tax amount: C$2,993
- Date on market: 10/19/2026
- Ownership: Condominium
Price history
| Date | Event | Price |
|---|---|---|
| 10/19/2026 | Listed for sale | C$234,900C$198/sqft |
Source: Saskatchewan REALTORS® Association #SK051387 Report a problem | ||
Public tax history
Tax history is unavailable.
Climate risks
Neighborhood: Center Square
Nearby schools
GreatSchools rating
No schools nearby
We couldn't find any schools near this home.


Similar homes
- C$199,9003 bd2 ba1k sqft2242 Angus Street, Regina, SK S4T 2A2For Sale
 MLS ID #SK051498, Kyla Dean, JC Realty Regina. Saskatchewan REALTORS® Association
 - C$239,9002 bd1 ba976 sqft205 McIntyre Street N #402, Regina, SK S4R 3B7For Sale
 MLS ID #SK050196, Lex Kress, Coldwell Banker Local Realty. Saskatchewan REALTORS® Association
 - C$229,0002 bd2 ba1.1k sqft960 ASSINIBOINE Avenue E #219, Regina, SK S4V 2P8For Sale
 MLS ID #SK050102, Jimmy Schimmel, Real Broker SK Ltd.. Saskatchewan REALTORS® Association
 - C$169,9002 bd1 ba928 sqft65 Westfield Drive #324, Regina, SK S4S 6A3For Sale
 MLS ID #SK051355, Aaron Alarcon, Realty Hub Brokerage. Saskatchewan REALTORS® Association
