Don't miss out on this move-in ready 1122 square foot 3 bedroom bungalow located just steps away from W.F. Ready School. As you enter the home, you will notice the bright and spacious living room and dining room with beautiful vinyl plank flooring which was installed thought the main floor. Eat-in kitchen with oak cabinets and pantry. Fridge and stove included. Garden doors off dinette to 12ft. x 15 ft. deck with replaced metal railing. Ideal for entertaining or family barbecues. Master bedroom features 3 piece ensuite bath. Partially finished basement includes newer recroom plus impressive 3 piece bathroom with 2 person shower. Two additional rooms await your finishing touches to complete. Some of the many improvements over the years include triple pane windows throughout the main floor. Main floor repainted in 2022 with updated baseboards.. Furnace and central air have been updated. Double attached garage measurements are 20.8 ft. x 25 ft. with door opener. Spacious mature yard includes PVC fencing.. Convenient to bus.. Excellent family neighbourhood with access to east end shopping and amenities. Quick possession. Don't miss it.
Active
C$419,900
3130 ARENS Road E, Regina, SK S4V 1J8
3beds
3baths
1,122sqft
Single Family Residence
Built in 1986
5,706 Square Feet Lot
$-- Zestimate®
C$374/sqft
C$-- HOA
What's special
Fridge and stove included
- 3 hours
- 9
- 0
Zillow last checked:
Listing updated:
Listed by:
Brian Cook,
2 Percent Realty Refined Inc.
Source: Saskatchewan REALTORS® Association,MLS®#: SK051984Originating MLS®#: Saskatchewan REALTORS Association
Facts & features
Interior
Bedrooms & bathrooms
- Bedrooms: 3
- Bathrooms: 3
Bedroom
- Description: Flooring: Plank,Vinyl
- Level: Main
- Dimensions: 9.30 x 9.20
Bedroom
- Description: Flooring: Plank,Vinyl
- Level: Main
- Dimensions: 9.30 x 9.30
Bedroom
- Description: Flooring: Plank,Vinyl
- Level: Main
- Dimensions: 12.40 x 10.20
Bathroom
- Description: Flooring: Plank,Vinyl
- Features: Four Piece Bathroom
- Level: Main
- Dimensions: 5.00 x 9.20
Bathroom
- Description: Flooring: Plank,Vinyl
- Features: Three Piece Bathroom
- Level: Main
- Dimensions: 6.70 x 4.10
Bathroom
- Description: Flooring: Linoleum
- Features: Three Piece Bathroom
- Level: Basement
Den
- Description: Flooring: Concrete
- Level: Basement
- Dimensions: 15.00 x 7.80
Dining room
- Description: Flooring: Plank,Vinyl
- Level: Main
- Dimensions: 10.00 x 10.70
Kitchen
- Description: Flooring: Plank,Vinyl
- Level: Main
- Dimensions: 15.60 x 10.00
Living room
- Description: Flooring: Plank,Vinyl
- Level: Main
- Dimensions: 13.40 x 12.50
Other
- Description: Flooring: Concrete
- Level: Basement
- Dimensions: 13.00 x 11.40
Recreation
- Description: Flooring: Carpet
- Level: Basement
- Dimensions: 18.50 x 9.60
Heating
- Forced Air, Natural Gas
Cooling
- Central Air
Appliances
- Included: Gas Water Heater, Dryer, Refrigerator, Stove, Washer
Features
- Basement: Full
- Has fireplace: No
Interior area
- Total interior livable area: 1,122 sqft
Property
Parking
- Total spaces: 4
- Parking features: Attached, Concrete, Driveway, Two Car Garage
- Attached garage spaces: 2
- Has uncovered spaces: Yes
- Details: Concrete Drive, Garage Door Remote Num:0
Features
- Patio & porch: Deck
- Fencing: Fenced
Lot
- Size: 5,706 Square Feet
- Features: Rectangular, Rectangular Lot, Back Yard, Front Yard, Trees
Construction
Type & style
- Home type: SingleFamily
- Architectural style: Bungalow
- Property subtype: Single Family Residence
Materials
- Wood Siding, Wood Frame
- Foundation: Concrete Perimeter
- Roof: Asphalt,Shingle
Condition
- Year built: 1986
Community & HOA
Community
- Subdivision: Wood Meadows
Location
- Region: Regina
Financial & listing details
- Price per square foot: C$374/sqft
- Annual tax amount: C$4,231
- Date on market: 10/26/2026
- Ownership: Freehold
Price history
| Date | Event | Price |
|---|---|---|
| 10/26/2026 | Listed for sale | C$419,900C$374/sqft |
Source: Saskatchewan REALTORS® Association #SK051984 Report a problem | ||
Public tax history
Tax history is unavailable.
Climate risks
Neighborhood: Arcola East
Nearby schools
GreatSchools rating
No schools nearby
We couldn't find any schools near this home.
Similar homes
- C$465,0003 bd3 ba1.3k sqft122 MICHENER Drive, Regina, SK S4V 0G8For Sale
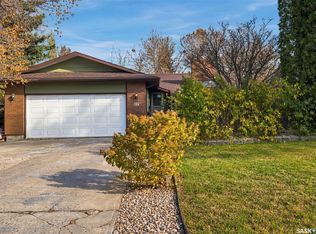 MLS ID #SK051576, Lee Ann Allan, eXp Realty. Saskatchewan REALTORS® Association
- C$465,0002 bd2 ba1.3k sqft3144 Randall Road E, Regina, SK S4V 2Y9For Sale
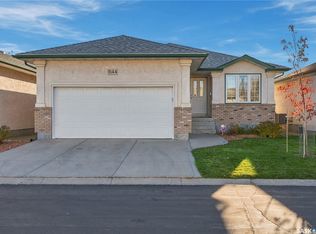 MLS ID #SK051812, Shelly Kainz, Coldwell Banker Local Realty. Saskatchewan REALTORS® Association
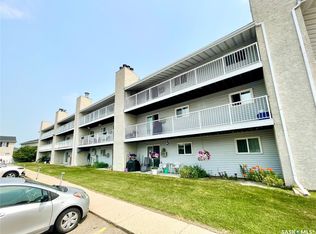
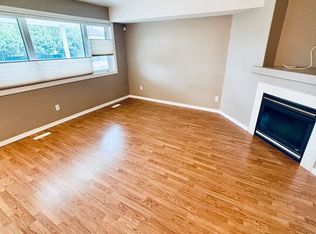
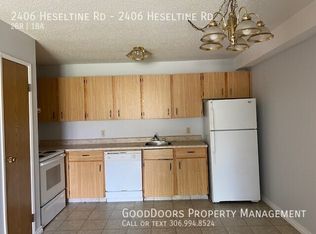
- C$409,9002 bd2 ba1.1k sqft2885 ARENS Road E #403, Regina, SK S4V 3G5For Sale
 MLS ID #SK051626, Brandon Kayter, eXp Realty. Saskatchewan REALTORS® Association
- C$449,9004 bd3 ba1k sqft3003 Doan Drive, Regina, SK S4V 1H6For Sale
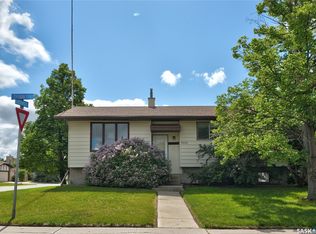 MLS ID #SK039937, Ben Taylor, Century 21 Dome Realty Inc.. Saskatchewan REALTORS® Association
