Welcome to this stunning second floor condo at 2150 Heseltine Road. This prestigious well maintained condo offers two bedrooms and two bathrooms, ideally located in the desirable River Bend neighborhood with amazing lake views, close to walking paths, shopping, restaurants, and all east end amenities. This open-concept floor plan is filled with natural light, featuring a spacious living room, a primary bedroom with a garden door leading to a private balcony with a spectacular view. The primary bedroom also features a walk-in closet and a 3-piece ensuite. A second bedroom, full bathroom, and convenient in-suite laundry room complete the living space. This condo includes one heated underground parking stall as well as one exterior parking stall. This property is an excellent opportunity for low-maintenance living in a sought-after location! This condo truly is a must see!
Active
C$389,000
2150 HESELTINE Road #211, Regina, SK S4V 1L1
2beds
2baths
1,235sqft
Condominium, Apartment
Built in 2010
-- sqft lot
$-- Zestimate®
C$315/sqft
C$599/mo HOA
What's special
Two bedroomsTwo bathroomsAmazing lake viewsOpen-concept floor planFilled with natural lightWalk-in closetSecond bedroom
- 2 days
- 14
- 0
Zillow last checked:
Listing updated:
Listed by:
Heather Kosowan,
Realtyone Real Estate Services Inc.
Source: Saskatchewan REALTORS® Association,MLS®#: SK049983Originating MLS®#: Saskatchewan REALTORS Association
Facts & features
Interior
Bedrooms & bathrooms
- Bedrooms: 2
- Bathrooms: 2
Bedroom
- Description: Flooring: Laminate
- Level: Main
- Dimensions: 18.80 x 11.11
Bedroom
- Description: Flooring: Laminate
- Level: Main
- Dimensions: 12.00 x 10.10
Other
- Description: Flooring: Linoleum
- Features: Three Piece Bathroom
- Level: Main
Bathroom
- Description: Flooring: Linoleum
- Features: Four Piece Bathroom
- Level: Main
Dining room
- Description: Flooring: Laminate
- Level: Main
- Dimensions: 12.10 x 12.80
Kitchen
- Description: Flooring: Laminate
- Level: Main
- Dimensions: 12.90 x 10.00
Living room
- Description: Flooring: Laminate
- Level: Main
- Dimensions: 19.40 x 13.11
Heating
- Forced Air, Hot Water, Natural Gas
Cooling
- Central Air
Appliances
- Included: Dryer, Dishwasher, Microwave Hood Fan, Microwave, Refrigerator, Stove, Washer
- Laundry: In Unit
Features
- Intercom
- Has fireplace: No
Interior area
- Total interior livable area: 1,235 sqft
Property
Parking
- Total spaces: 2
- Parking features: Underground, Garage Door Opener, Guest
- Has garage: Yes
- Covered spaces: 1
- Uncovered spaces: 1
- Details: ,
Accessibility
- Accessibility features: Wheelchair Access
Features
- Patio & porch: Balcony
- Has view: Yes
- View description: Courtyard
Lot
- Features: Trees
Details
- Other equipment: Intercom
Construction
Type & style
- Home type: Condo
- Property subtype: Condominium, Apartment
- Attached to another structure: Yes
Materials
- Concrete, Stone, Stucco
- Roof: Asphalt,Shingle
Condition
- Year built: 2010
Community & HOA
Community
- Features: Elevator
- Subdivision: River Bend
HOA
- Has HOA: Yes
- Amenities included: Recreation Room
- Services included: Common Area Maintenance, Heat, Insurance, Maintenance Grounds, Maintenance Structure, Reserve Fund, Sewer, Snow Removal, Trash, Water
- HOA fee: C$599 monthly
- HOA name: Denro Property Management
- HOA phone: 306-586-1501
Location
- Region: Regina
Financial & listing details
- Price per square foot: C$315/sqft
- Annual tax amount: C$4,654
- Date on market: 9/29/2026
- Ownership: Condominium
Price history
| Date | Event | Price |
|---|---|---|
| 9/30/2026 | Listed for sale | C$389,000C$315/sqft |
Source: Saskatchewan REALTORS® Association #SK049983 Report a problem | ||
Public tax history
Tax history is unavailable.
Climate risks
Neighborhood: Arcola East
Nearby schools
GreatSchools rating
No schools nearby
We couldn't find any schools near this home.


Similar homes
- C$395,0003 bd4 ba1.4k sqft4100 Sandhill Crescent #134, Regina, SK S4V 3G9For Sale
 MLS ID #SK050069, Mardelle Tourney, RE/MAX Crown Real Estate. Saskatchewan REALTORS® Association
 - C$375,0002 bd3 ba1.2k sqft4653 Primrose Green Drive E, Regina, SK S4V 3K8For Sale
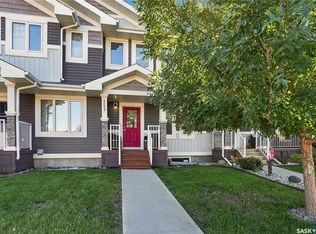 MLS ID #SK049488, Ashley Oddo, RE/MAX Crown Real Estate. Saskatchewan REALTORS® Association
 - C$414,9003 bd4 ba1.4k sqft4002 Sandhill Crescent #251, Regina, SK S4V 3J1For Sale
 MLS ID #SK049757, Tim Lipp, Royal LePage Next Level. Saskatchewan REALTORS® Association
 - C$385,0005 bd2 ba1.1k sqft2716 McDonald Street, Regina, SK S4N 2Z8For Sale
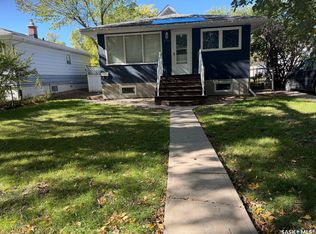 MLS ID #SK049725, William A Soloduk, Homelife Crawford Realty. Saskatchewan REALTORS® Association
