Welcome to this beautifully maintained, 2024-built townhouse, offering 3 bedrooms, 4 bathrooms, and a thoughtfully designed layout. The inviting open-concept main floor features stylish vinyl plank flooring throughout, a spacious living room, and a modern kitchen complete with quartz countertops, a full appliance package, a convenient pantry, and ample closet space. A 2-piece bathroom completes this level. Upstairs, you'll find a spacious primary bedroom featuring a walk-in closet and private 4-piece ensuite, along with two additional generously sized bedrooms with impressive closet space, a full 4-piece main bathroom, and a convenient second-floor laundry area. The fully finished basement provides even more living space with a comfortable recreation room, dry bar, 2-piece bathroom, and utility room offering plenty of additional storage. Step outside to enjoy the fully fenced backyard featuring vinyl fencing, a deck, attractive landscaping, a firepit, and a storage shed. A single detached garage adds convenience and extra storage. Ideally located within walking distance to amenities, this modern townhouse offers the perfect blend of style, functionality, and comfortable living!
Active
C$444,500
3926 Green Diamond Road, Regina, SK S4V 3T3
3beds
4baths
1,262sqft
Townhouse
Built in 2024
1,594 Square Feet Lot
$-- Zestimate®
C$352/sqft
C$-- HOA
What's special
Inviting open-concept main floorModern kitchenQuartz countertopsFull appliance packageConvenient pantryAmple closet spaceSpacious primary bedroom
- 4 days
- 12
- 0
Zillow last checked:
Listing updated:
Listed by:
Kim Windrum,
Optimum Realty Inc.
Source: Saskatchewan REALTORS® Association,MLS®#: SK051722Originating MLS®#: Saskatchewan REALTORS Association
Facts & features
Interior
Bedrooms & bathrooms
- Bedrooms: 3
- Bathrooms: 4
Primary bedroom
- Description: Flooring: Carpet
- Level: Second
- Dimensions: 11.80 x 11.60
Bedroom
- Description: Flooring: Carpet
- Level: Second
- Dimensions: 10.00 x 8.40
Bedroom
- Description: Flooring: Carpet
- Level: Second
- Dimensions: 9.80 x 8.40
Bathroom
- Description: Flooring: Linoleum
- Features: Two Piece Bathroom
- Level: Main
Other
- Description: Flooring: Vinyl
- Features: Four Piece Bathroom
- Level: Second
Bathroom
- Description: Flooring: Vinyl
- Features: Four Piece Bathroom
- Level: Second
Bathroom
- Description: Flooring: Vinyl
- Features: Two Piece Bathroom
- Level: Basement
Dining room
- Description: Flooring: Plank,Vinyl
- Level: Main
- Dimensions: 8.40 x 11.00
Kitchen
- Description: Flooring: Plank,Vinyl
- Features: Kitchen/Dining Combo
- Level: Main
- Dimensions: 10.80 x 11.00
Laundry
- Description: Flooring: Linoleum
- Level: Second
Living room
- Description: Flooring: Plank,Vinyl
- Level: Main
- Dimensions: 12.00 x 12.80
Recreation
- Description: Flooring: Carpet
- Level: Basement
- Dimensions: 22.00 x 11.00
Utility room
- Level: Basement
Heating
- Forced Air, Natural Gas
Cooling
- Central Air
Appliances
- Included: Gas Water Heater, Water Softener Rented, Dryer, Dishwasher, Microwave, Refrigerator, Stove, Washer
Features
- Window Treatments
- Windows: Window Treatments
- Basement: Full,Finished
Interior area
- Total interior livable area: 1,262 sqft
Video & virtual tour
Property
Parking
- Total spaces: 1
- Parking features: Detached, One Car Garage, Garage Door Opener
- Garage spaces: 1
- Details: , Garage Door Remote Num:1
Features
- Patio & porch: Deck
Lot
- Size: 1,594 Square Feet
- Dimensions: 16.00 x 114
- Features: Back Yard, Front Yard
Construction
Type & style
- Home type: Townhouse
- Architectural style: Two Story
- Property subtype: Townhouse
- Attached to another structure: Yes
Materials
- Vinyl Siding, Wood Frame
- Foundation: Concrete Perimeter
- Roof: Asphalt,Shingle
Condition
- Year built: 2024
Community & HOA
Community
- Subdivision: Greens on Gardiner
Location
- Region: Regina
Financial & listing details
- Price per square foot: C$352/sqft
- Annual tax amount: C$4,414
- Date on market: 10/22/2026
- Ownership: Freehold
Price history
| Date | Event | Price |
|---|---|---|
| 10/22/2026 | Listed for sale | C$444,500C$352/sqft |
Source: Saskatchewan REALTORS® Association #SK051722 Report a problem | ||
Public tax history
Tax history is unavailable.
Climate risks
Neighborhood: Arcola East
Nearby schools
GreatSchools rating
No schools nearby
We couldn't find any schools near this home.
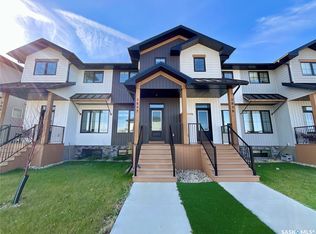
- C$400,0002 bd4 ba1.1k sqft3842 Green Diamond Rd, Regina, SK S4V3T3For Sale
- C$--1 bd1 ba654 sqft5000 Green Jewel Blvd #1A, Regina, SK S4V3T9Off Market

- C$--2 bd2 ba958 sqft5000 Green Jewel Blvd #2A, Regina, SK S4V3T9Off Market
- C$--2 bd2 ba958 sqft5000 Green Jewel Blvd #2B-2BA-958SQFT, Regina, SK S4V3T9Off Market
Similar homes
- C$400,0002 bd4 ba1.1k sqft3842 Green Diamond Road, Regina, SK S4V 3T3For SaleMLS ID #SK051592, Jeff Campbell, eXp Realty. Saskatchewan REALTORS® Association
- C$442,5004 bd4 ba1.4k sqft3418 Green Turtle Road, Regina, SK S4V 3N7For Sale
 MLS ID #SK048998, Bryce Sich, eXp Realty. Saskatchewan REALTORS® Association
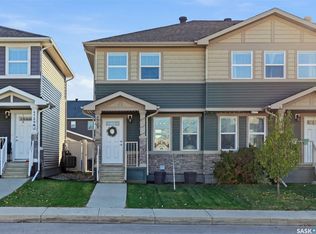
- C$350,0002 bd3 ba1k sqft4725 Primrose Green Drive E, Regina, SK S4V 3K9For Sale
 MLS ID #SK051839, Michael Beatch, Royal LePage Saskatoon Real Estate. Saskatchewan REALTORS® Association
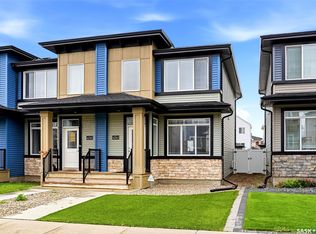
- C$455,9004 bd4 ba1.5k sqft4241 E Keller Avenue, Regina, SK S4V 3P8For Sale
 MLS ID #SK047988, Keri Simpson, Coldwell Banker Local Realty. Saskatchewan REALTORS® Association
