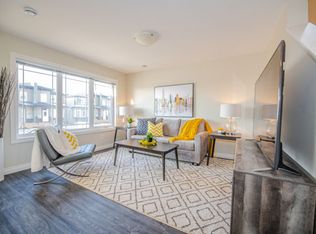
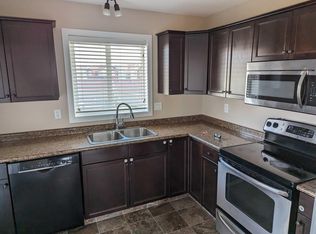
NO CONDO FEES!! This stunning townhome by Pacesetter Homes features standout curb appeal with stucco, faux cedar planking, stone accents, and beautiful archways this home blends modern design with everyday functionality. Upon entry, you’re welcomed by a charming foyer with convenient closet space that opens into the bright and inviting open-concept main floor. The dining area and living room offer a warm, comfortable space to gather and entertain, complemented by beautiful vinyl plank flooring throughout. The kitchen features rich espresso cabinetry, a sit-up island perfect for casual dining, and sleek stainless steel appliances. There is also a convenient two-piece bathroom and main-floor laundry. The back door leads to a Xericape backyard that is partially fenced, offering low-maintenance outdoor living, lane access, and a 12 x 20 parking pad. Upstairs, you’ll find three comfortable bedrooms, including a spacious primary bedroom featuring a walk-in closet and private three-piece ensuite. A four-piece family bathroom completes the upper level. The partially finished basement offers even more room to spread out, with a recreation room and a 4th bedroom, ideal for guests, a home office, or additional living space. There is also rough-in plumbing for a future three-piece bathroom, with the flooring and vanity included to help bring your vision to life.
Active
C$364,900
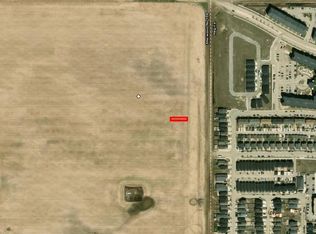
5636 McKenna Road, Regina, SK S4W 0N7
4beds
3baths
1,321sqft
Townhouse
Built in 2018
2,221 Square Feet Lot
$-- Zestimate®
C$276/sqft
C$-- HOA
What's special
Sleek stainless steel appliancesMain-floor laundryLane access
- 1 day
- 15
- 0
Zillow last checked:
Listing updated:
Listed by:
Lynne Bobyck,
Century 21 Dome Realty Inc.
Source: Saskatchewan REALTORS® Association,MLS®#: SK052353Originating MLS®#: Saskatchewan REALTORS Association
Facts & features
Interior
Bedrooms & bathrooms
- Bedrooms: 4
- Bathrooms: 3
Primary bedroom
- Description: Flooring: Carpet
- Level: Second
- Dimensions: 12.30 x 10.60
Bedroom
- Description: Flooring: Carpet
- Level: Second
- Dimensions: 11.60 x 9.30
Bedroom
- Description: Flooring: Carpet
- Level: Second
- Dimensions: 11.60 x 9.30
Bedroom
- Description: Flooring: Laminate
- Level: Basement
Bathroom
- Description: Flooring: Plank,Vinyl
- Features: Two Piece Bathroom
- Level: Main
Bathroom
- Description: Flooring: Plank,Vinyl
- Features: Three Piece Bathroom
- Level: Second
Bathroom
- Description: Flooring: Plank,Vinyl
- Features: Four Piece Bathroom
- Level: Second
Dining room
- Description: Flooring: Plank,Vinyl
- Level: Main
Foyer
- Description: Flooring: Plank,Vinyl
- Level: Main
Kitchen
- Description: Flooring: Plank,Vinyl
- Level: Main
- Dimensions: 12.00 x 10.90
Laundry
- Description: Flooring: Plank,Vinyl
- Level: Main
Living room
- Description: Flooring: Plank,Vinyl
- Level: Main
- Dimensions: 13.60 x 13.90
Recreation
- Description: Flooring: Laminate
- Level: Basement
Utility room
- Description: Flooring: Concrete
- Level: Basement
Heating
- Forced Air, Natural Gas
Cooling
- Central Air
Appliances
- Included: Gas Water Heater, Dryer, Dishwasher, Microwave Hood Fan, Refrigerator, Stove, Washer
Features
- Central Vacuum Rough-In, Window Treatments
- Windows: Window Treatments
- Basement: Full,Partially Finished
Interior area
- Total interior livable area: 1,321 sqft
Video & virtual tour
Property
Parking
- Total spaces: 2
- Parking features: No Garage, Parking Pad
- Has uncovered spaces: Yes
- Details: ,
Features
- Fencing: Partial
Lot
- Size: 2,221 Square Feet
- Features: Rectangular, Rectangular Lot, Front Yard, Xeriscape
Construction
Type & style
- Home type: Townhouse
- Architectural style: Two Story
- Property subtype: Townhouse
- Attached to another structure: Yes
Materials
- Stone, Stucco
- Foundation: Concrete Perimeter
- Roof: Asphalt,Shingle
Condition
- Year built: 2018
Utilities & green energy
Green energy
- Water conservation: Water-Smart Landscaping
Community & HOA
Community
- Subdivision: Harbour Landing
Location
- Region: Regina
Financial & listing details
- Price per square foot: C$276/sqft
- Annual tax amount: C$4,288
- Date on market: 11/5/2026
- Ownership: Freehold
Price history
| Date | Event | Price |
|---|---|---|
| 11/5/2026 | Listed for sale | C$364,900C$276/sqft |
Source: Saskatchewan REALTORS® Association #SK052353 Report a problem | ||
Public tax history
Tax history is unavailable.
Climate risks
Neighborhood: Albert Park
Nearby schools
GreatSchools rating
No schools nearby
We couldn't find any schools near this home.
Similar homes
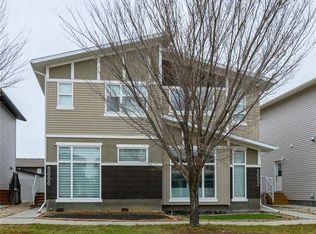
- C$409,9003 bd3 ba1.1k sqft5656 TUTOR Way, Regina, SK S4W 0N6For Sale
 MLS ID #SK052369, Gagandeep Singh, eXp Realty. Saskatchewan REALTORS® Association
- C$349,9003 bd2 ba1.2k sqft4346 Shaffer Street, Regina, SK S4W 0L4For Sale
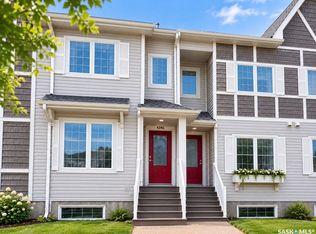 MLS ID #SK049943, Mayur Sharma, W Real Estate Inc.. Saskatchewan REALTORS® Association
- C$419,9004 bd3 ba1.2k sqft4300 James Hill Road, Regina, SK S4W 0R2For Sale
 MLS ID #SK050806, Philip Taiwo, Century 21 Dome Realty Inc.. Saskatchewan REALTORS® Association
- C$399,9004 bd3 ba1k sqft4105 19th Avenue, Regina, SK S4S 0E3For Sale
 MLS ID #SK052646, Jason Clermont Realty P.C. Ltd, JC Realty Regina. Saskatchewan REALTORS® Association
