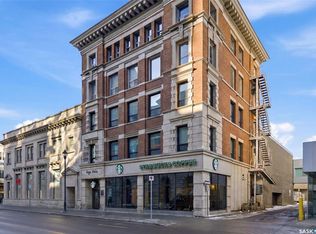
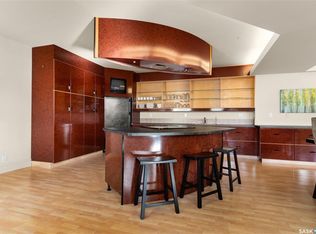
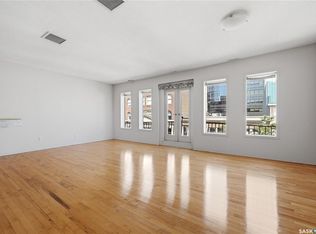
Welcome to this stunning fourth-floor residence in the historic Western Trust Building, offering over 1,900 square feet of sophisticated, south-facing luxury. This expansive open-concept layout showcases an impressive living, dining, and kitchen area — ideal for both everyday comfort and upscale entertaining. A charming nook just off the main living space provides the perfect setting for a home office or cozy library corner. The kitchen is exceptionally well appointed, featuring granite countertops, a Sub-Zero refrigerator, and an abundance of counter and prep space. Dishwasher and stove were replaced in 2025. A large eating island anchors the room and includes the sink and dishwasher, creating a highly functional workspace while allowing the kitchen to open seamlessly to and overlook the spacious living room — perfect for entertaining and staying connected with guests. The unique dual-bath layout is both functional and private, with two side-by-side bathrooms connected by a pocket door. One features a jetted tub and a spacious double vanity, while the second offers a large walk-in shower and vanity. The primary bedroom is generously sized and includes a large walk-in closet with built-in shelving. The second bedroom is also spacious and features a double closet. A substantial laundry and storage room enhances everyday practicality, and a new washer and dryer (2025) are included. A private elevator provides exclusive access, traveling directly into the unit itself — a rare and distinguished feature that enhances both privacy and security. The building is known for its solid construction and quiet atmosphere. One heated underground parking stall is included, conveniently located beneath the Globe Theatre — allowing for comfortable year-round parking just steps away. An exceptional opportunity to own a piece of Regina’s architectural history while enjoying executive-style condo living in the heart of downtown.
Active
C$399,900
UNIT 400-2020 11TH AVENUE, Regina, SK S4P 0J3
2beds
2baths
1,960sqft
Warehouse
Built in 1910
-- sqft lot
$-- Zestimate®
C$204/sqft
C$1,072/mo HOA
What's special
Stunning fourth-floor residenceExpansive open-concept layoutGranite countertopsSub-zero refrigeratorUnique dual-bath layoutJetted tubSpacious double vanity
- 148 days |
- 23 |
- 0 |
Zillow last checked:
Listing updated:
Listed by:
Natasha Blaisdell,
RE/MAX Crown Real Estate
Source: Saskatchewan REALTORS® Association,MLS®#: SK029539Originating MLS®#: Saskatchewan REALTORS® Association
Facts & features
Interior
Bedrooms & bathrooms
- Bedrooms: 2
- Bathrooms: 2
Kitchen
- Description: Number of Kitchens: 1
Heating
- Baseboard, Hot Water, Natural Gas, Common Use Heating Source
Appliances
- Included: Water Heater Rented, Gas Water Heater, Dishwasher Built In, Dryer, Refrigerator, Microwave Hood Fan, Stove, Washer
- Laundry: In Unit
Features
- Elevator, Storage
- Basement: Other,Concrete
- Has fireplace: No
Interior area
- Total structure area: 1,960
- Total interior livable area: 1,960 sqft
Video & virtual tour
Property
Parking
- Total spaces: 1
- Parking features: Underground, Garage Door Opnr/Control(S), Heated Garage
- Has garage: Yes
- Covered spaces: 1
- Details: Exclusive Use Parking
Accessibility
- Accessibility features: Wheelchair Access, Accessible by Wheel Chair
Construction
Type & style
- Home type: SingleFamily
- Property subtype: Warehouse
- Attached to another structure: Yes
Materials
- Brick, Concrete
- Roof: Other
Condition
- Year built: 1910
Community & HOA
Community
- Features: Elevator
- Subdivision: Downtown District
HOA
- Has HOA: Yes
- Services included: Common Area Maintenance, Maintenance Structure, Trash, Heat, Insurance (Common), Reserve Fund, Sewer, Water
- HOA fee: C$1,072 monthly
Location
- Region: Regina
Financial & listing details
- Price per square foot: C$204/sqft
- Annual tax amount: C$3,910
- Date on market: 3/4/2026
- Exclusions: Water Softener
- Ownership: Condominium
Natasha Blaisdell
Natasha Blaisdell
(306) 536-5992
By pressing Contact Agent, you agree that the real estate professional identified above may call/text you about your search, which may involve use of automated means and pre-recorded/artificial voices. You don't need to consent as a condition of buying any property, goods, or services. Message/data rates may apply. You also agree to our Terms of Use. Zillow does not endorse any real estate professionals. We may share information about your recent and future site activity with your agent to help them understand what you're looking for in a home.
Price history
| Date | Event | Price |
|---|---|---|
| 3/4/2026 | Listed for sale | C$399,900C$204/sqft |
Source: Saskatchewan REALTORS® Association #SK029539 Report a problem | ||
| 11/23/2024 | Listing removed | C$4,500C$2/sqft |
Source: Zillow Rentals Report a problem | ||
| 8/5/2024 | Listed for rent | C$4,500C$2/sqft |
Source: Zillow Rentals Report a problem | ||
| 3/19/2024 | Listing removed | -- |
Source: Zillow Rentals Report a problem | ||
| 2/19/2024 | Listed for rent | C$4,500C$2/sqft |
Source: Zillow Rentals Report a problem | ||
Public tax history
Tax history is unavailable.
Climate risks
Neighborhood: S4P
Nearby schools
GreatSchools rating
No schools nearby
We couldn't find any schools near this home.
- C$449,9002 bd2 ba1.9k sqft2020 11th Ave #500, Regina, SK S4P0J3For Sale
- C$399,9003 bd3 ba2.5k sqft1821 Scarth St #300, Regina, SK S4P2G9For Sale
- C$189,9002 bd1 ba1.1k sqft1836 Scarth St #301, Regina, SK S4P2G3For Sale
- C$217,7001 bd1 ba1.2k sqft1839 Scarth St #204, Regina, SK S4P2G9For Sale

- C$719,9002 bd2 ba1.8k sqft1914 Hamilton St #PENTHOUSE 201, Regina, SK S4P3N6For Sale
- C$159,9002 bd1 ba928 sqft1867 Hamilton St #1108, Regina, SK S4P2C2For Sale
- C$174,9002 bd2 ba875 sqft1867 Hamilton St #801, Regina, SK S4P2C2For Sale
- C$139,5001 bd1 ba653 sqft1867 Hamilton St #805, Regina, SK S4P2C2For Sale
Similar homes
- C$449,9002 bd2 ba1.9k sqftWestern Trust Condo Corp, Regina, SK S4P 0J3For SaleMLS ID #SK029524, Natasha Blaisdell, RE/MAX Crown Real Estate. Saskatchewan REALTORS® Association
- C$399,9904 bd3 ba1.5k sqft1 Culliton CRESCENT, Regina, SK S4S 4J5For Sale
 MLS ID #SK033485, Qing Zhang, Royal LePage Next Level. Saskatchewan REALTORS® Association
 - C$399,9003 bd3 ba2.5k sqftNorthern Crown Condo Corp, Regina, SK S4P 2G9For SaleMLS ID #SK027536, Peter Fourlas, Coldwell Banker Local Realty. Saskatchewan REALTORS® Association
- C$429,9003 bd2 ba1.4k sqft3239 Victoria AVENUE, Regina, SK S4T 1L5For Sale
 MLS ID #SK042806, Chris Parrott, C&C REALTY. Saskatchewan REALTORS® Association
 - C$449,9004 bd3 ba2k sqft2022 RETALLACK STREET, Regina, SK S4T 2K2For SaleMLS ID #SK037338, Natasha Blaisdell, RE/MAX Crown Real Estate. Saskatchewan REALTORS® Association
- C$399,9004 bd3 ba1.1k sqft107 Merlin CRESCENT, Regina, SK S4R 3E6For SaleMLS ID #SK043839, Trent Glover, Realty Executives Diversified Realty. Saskatchewan REALTORS® Association
- C$400,0003 bd2 ba1.2k sqft160 Leopold CRESCENT, Regina, SK S4T 6N6For SaleMLS ID #SK037022, Shirley A MacFarlane, Global Direct Realty Inc.. Saskatchewan REALTORS® Association
- C$439,9005 bd3 ba1.6k sqftUNIT A & B-1928 St John STREET, Regina, SK S4P 3C8For SaleMLS ID #SK042768, William A Soloduk, Homelife Crawford Realty. Saskatchewan REALTORS® Association
- C$400,0004 bd3 ba1.1k sqft1413 Shannon ROAD, Regina, SK S4S 5L4For SaleMLS ID #SK043509, Brandon Kayter, eXp Realty. Saskatchewan REALTORS® Association
- C$349,9004 bd2 ba1k sqft96 Marsh CRESCENT, Regina, SK S4S 5R6For SaleMLS ID #SK044110, Shaheen Zareh, eXp Realty. Saskatchewan REALTORS® Association
- C$449,0003 bd2 ba1.4k sqft2834 Rae STREET, Regina, SK S4S 1R3For SaleMLS ID #SK043014, Lori Patrick, Sutton Group - Results Realty. Saskatchewan REALTORS® Association
- C$390,0003 bd3 ba1.1k sqft3 Woodlawn PLACE, Regina, SK S4S 5M9For SaleMLS ID #SK043494, Sara McKinley, Boyes Group Realty Inc.. Saskatchewan REALTORS® Association
- C$399,9005 bd3 ba2.1k sqft49 SCOTT STREET, Regina, SK S4S 4A1For SaleMLS ID #SK038939, Shirley A MacFarlane, Global Direct Realty Inc.. Saskatchewan REALTORS® Association
- C$409,9005 bd2 ba1.1k sqft5 DARKE CRESCENT, Regina, SK S4S 2W5For SaleMLS ID #SK040650, Natasha Blaisdell, RE/MAX Crown Real Estate. Saskatchewan REALTORS® Association
- C$419,9004 bd2 ba1.1k sqft2950 Retallack STREET, Regina, SK S4S 1S9For SaleMLS ID #SK041003, Pat Sirois, RE/MAX Crown Real Estate. Saskatchewan REALTORS® Association
- C$389,9004 bd3 ba1.8k sqft3909 HILLSDALE STREET, Regina, SK S4S 3Y6For SaleMLS ID #SK039868, Jo Zhou Li, RE/MAX Crown Real Estate. Saskatchewan REALTORS® Association
- C$369,9003 bd2 ba1k sqft7343 8TH AVENUE, Regina, SK S4T 0X2For SaleMLS ID #SK043348, Lee Ann Allan, eXp Realty. Saskatchewan REALTORS® Association
- C$414,9004 bd2 ba1.1k sqft4064 Montague STREET, Regina, SK S4S 3K2For SaleMLS ID #SK043186, Amber Struthers, Coldwell Banker Local Realty. Saskatchewan REALTORS® Association
- C$309,9005 bd3 ba2.2k sqft2258 Osler STREET, Regina, SK S4P 1W8For SaleMLS ID #SK042891, Craig Adam, RE/MAX Crown Real Estate. Saskatchewan REALTORS® Association
- C$357,9003 bd2 ba1.2k sqft2917 Robinson STREET, Regina, SK S4S 1V2For SaleMLS ID #SK040638, Chris Parrott, C&C REALTY. Saskatchewan REALTORS® Association
