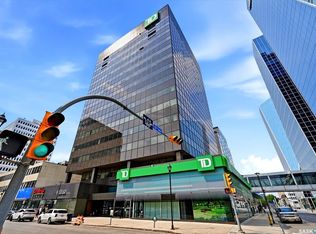
For the modern professional prioritizing style, efficiency, and security, Unit 805 at 1867 Hamilton Street delivers a sophisticated and convenient lifestyle in the heart of downtown Regina. This beautifully updated 653-square-foot residence in the iconic Hamilton building offers a bright, modern environment complete with in-suite laundry. Best of all, during those cold winter months, you will love the convenience of your own secure, heated underground parking space. The interior has been thoughtfully modernized, featuring a stunningly updated kitchen designed for both style and utility. It boasts premium quartz countertops, a trendy tile backsplash, clean white appliances, and a sleek sit-up island that serves as the perfect centrepiece for casual dining or entertaining. The layout flows seamlessly into the comfortable living area, leading to a spacious bedroom and a fully renovated, contemporary 4-piece bathroom. Beyond the unit itself, the Hamilton offers a premium, professionally managed living experience characterized by a welcoming concierge service. This exceptional building infrastructure is supported by a comprehensive suite of amenities, including a fully equipped fitness centre, an entertainment room with a TV area, pool table, and kitchenette, designated storage, and an expansive outdoor patio area with a covered gazebo, BBQs, and a hot tub (currently undergoing repairs and scheduled to reopen in the near future). Imagine the peace of mind that comes from a secure, sophisticated home that allows you to transition effortlessly between your professional commitments and your private life. Enjoy downtown living at its finest, with top-tier dining, shopping, and entertainment just steps from your front door. Schedule your private viewing today!
Active
C$139,500
UNIT 805-1867 Hamilton STREET, Regina, SK S4P 2C2
1beds
1baths
653sqft
Condominium
Built in 2004
-- sqft lot
$-- Zestimate®
C$214/sqft
C$685/mo HOA
What's special
Bright modern environmentIn-suite laundryStunningly updated kitchenPremium quartz countertopsTrendy tile backsplashClean white appliancesSleek sit-up island
- 73 days |
- 21 |
- 0 |
Zillow last checked:
Listing updated:
Listed by:
Brennan Zurowski,
C&C REALTY,
Justin Odishaw,
C&C REALTY
Source: Saskatchewan REALTORS® Association,MLS®#: SK039366Originating MLS®#: Saskatchewan REALTORS® Association
Facts & features
Interior
Bedrooms & bathrooms
- Bedrooms: 1
- Bathrooms: 1
Bedroom
- Features: Room Floor: Laminate
- Level: Main
- Area: 126 Square Feet
- Dimensions: 10'6x12'
Other
- Features: Room Floor: Tile
- Level: Main
Dining room
- Features: Room Floor: Laminate
- Level: Main
- Area: 85.07 Square Feet
- Dimensions: 8'2x10'5
Kitchen
- Features: Room Floor: Laminate
- Level: Main
- Area: 127.92 Square Feet
- Dimensions: 9'1x14'1
Laundry
- Features: Room Floor: Tile
- Level: Main
- Area: 21.72 Square Feet
- Dimensions: 5'8x3'10
Living room
- Features: Room Floor: Laminate
- Level: Main
- Area: 181.15 Square Feet
- Dimensions: 11'9x15'5
Heating
- Hot Water, Common Use Heating Source
Cooling
- Central Air
Appliances
- Included: Dishwasher Built In, Dryer, Refrigerator, Microwave Hood Fan, Stove, Washer
- Laundry: In Unit
Features
- Storage
- Windows: Window Treatments
- Has fireplace: No
Interior area
- Total structure area: 653
- Total interior livable area: 653 sqft
Property
Parking
- Total spaces: 1
- Parking features: Guest, Underground, Heated Garage, Concrete Driveway
- Has garage: Yes
- Has uncovered spaces: Yes
- Details: Exclusive Use Parking
Accessibility
- Accessibility features: Wheelchair Access
Features
- Has spa: Yes
- Spa features: Hot Tub
Construction
Type & style
- Home type: Condo
- Property subtype: Condominium
- Attached to another structure: Yes
Materials
- Brick, Concrete, Metal Siding
- Roof: Tar/Gravel
Condition
- Year built: 2004
Community & HOA
Community
- Features: Amenities Room, Dining Facility, Elevator, Fitness Center, Lounge
- Subdivision: Downtown District
HOA
- Has HOA: Yes
- Services included: Common Area Maintenance, Maintenance Structure, Trash, Heat, Insurance (Common), Reserve Fund, Sewer, Snow Removal, Water
- HOA fee: C$685 monthly
Location
- Region: Regina
Financial & listing details
- Price per square foot: C$214/sqft
- Annual tax amount: C$2,081
- Date on market: 6/15/2026
- Ownership: Condominium
Price history
| Date | Event | Price |
|---|---|---|
| 7/3/2026 | Price change | C$139,500-6.1%C$214/sqft |
Source: Saskatchewan REALTORS® Association #SK039366 Report a problem | ||
| 6/15/2026 | Listed for sale | C$148,500C$227/sqft |
Source: Saskatchewan REALTORS® Association #SK039366 Report a problem | ||
Public tax history
Tax history is unavailable.
Climate risks
Neighborhood: S4P
Nearby schools
GreatSchools rating
No schools nearby
We couldn't find any schools near this home.
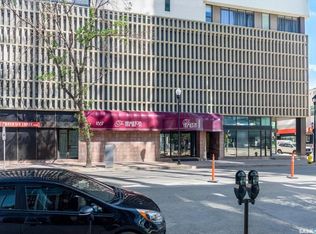
- C$174,9002 bd2 ba875 sqft1867 Hamilton St #801, Regina, SK S4P2C2For Sale
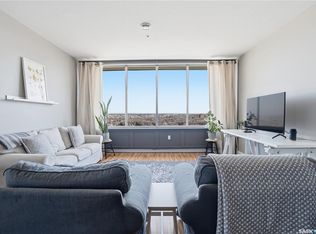
- C$159,9002 bd1 ba928 sqft1867 Hamilton St #1108, Regina, SK S4P2C2For Sale
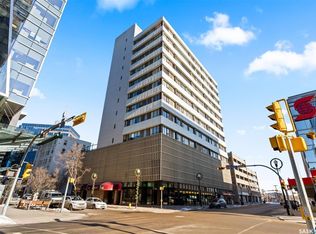
- C$159,9002 bd2 ba881 sqft1867 Hamilton St #501, Regina, SK S4P2C2For Sale
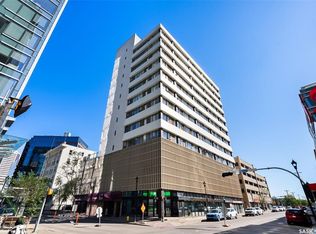
- C$164,9002 bd2 ba936 sqft1867 Hamilton St #1103, Regina, SK S4P2C2For Sale
- C$174,9002 bd2 ba996 sqft1867 Hamilton St #1106, Regina, SK S4P2C2For Sale
- C$719,9002 bd2 ba1.8k sqft1914 Hamilton St #PENTHOUSE 201, Regina, SK S4P3N6For Sale
- C$159,5002 bd2 ba1k sqft1914 Hamilton St #1104, Regina, SK S4P3N6For Sale
- C$139,9001 bd1 ba883 sqft1914 Hamilton St #1002, Regina, SK S4P3N6For Sale
Similar homes
- C$164,9002 bd2 ba936 sqftThe Hamilton, Regina, SK S4P 2C2For SaleMLS ID #SK045339, Jim Christie Realty P.C. Ltd, JC Realty Regina. Saskatchewan REALTORS® Association
- C$139,9001 bd1 ba883 sqftThe Manor On Hamilton, Regina, SK S4P 3N6For Sale
 MLS ID #SK032790, Sara McKinley, Boyes Group Realty Inc.. Saskatchewan REALTORS® Association
 - C$145,0001 bd1 ba882 sqftThe Manor On Hamilton, Regina, SK S4P 3N6For Sale
 MLS ID #SK043293, Anthony Polley, Coldwell Banker Local Realty. Saskatchewan REALTORS® Association
 - C$159,9002 bd1 ba928 sqftThe Hamilton, Regina, SK S4P 2C2For SaleMLS ID #SK033814, Stacey Maduck, Century 21 Dome Realty Inc.. Saskatchewan REALTORS® Association
- C$159,9002 bd2 ba881 sqftThe Hamilton, Regina, SK S4P 2C2For SaleMLS ID #SK043208, Danielle Frank, Kensington Real Estate Studio. Saskatchewan REALTORS® Association
- C$174,9002 bd2 ba875 sqftThe Hamilton, Regina, SK S4P 2C2For SaleMLS ID #SK032809, Aaron Wright, RE/MAX Saskatoon. Saskatchewan REALTORS® Association
- C$169,9001 bd1 ba770 sqftVictoria Place, Regina, SK S4P 3R4For SaleMLS ID #SK037714, Vicki Pantelopoulos, Global Direct Realty Inc.. Saskatchewan REALTORS® Association
- C$119,9002 bd1 ba744 sqftBartleman Apartments, Regina, SK S4P 0X9For SaleMLS ID #SK042524, Jim Christie Realty P.C. Ltd, JC Realty Regina. Saskatchewan REALTORS® Association
- C$119,9991 bd1 ba512 sqftUNIT 9-2320 13TH AVENUE, Regina, SK S4V 0V7For SaleMLS ID #SK033041, John Chung, RE/MAX Crown Real Estate. Saskatchewan REALTORS® Association
- C$139,9002 bd1 ba790 sqftMedford Mews, Regina, SK S4T 7J8For SaleMLS ID #SK043705, Aleksandar Arsenic, RE/MAX Crown Real Estate. Saskatchewan REALTORS® Association
- C$156,0001 bd1 ba904 sqftVictoria Court Condominium Corp, Regina, SK S4T 1K4For SaleMLS ID #SK043341, Kim Oberthier, RE/MAX Crown Real Estate. Saskatchewan REALTORS® Association
- C$129,9001 bd1 ba625 sqftThe Atrium, Regina, SK S4S 6Y8For SaleMLS ID #SK043492, Ben Taylor, Century 21 Dome Realty Inc.. Saskatchewan REALTORS® Association
- C$125,0002 bd1 ba802 sqftUNIT 4-6 Neill PLACE, Regina, SK S4N 2V4For SaleMLS ID #SK045266, Taylor Roadhouse, Coldwell Banker Local Realty. Saskatchewan REALTORS® Association
- C$149,0003 bd1 ba780 sqft1812 Ottawa STREET, Regina, SK S4P 1P4For SaleMLS ID #SK044462, Suketu Patel, Royal LePage Next Level. Saskatchewan REALTORS® Association
- C$138,9002 bd1 ba889 sqftMeadford Mews 1, Regina, SK S4T 7P9For SaleMLS ID #SK044099, Chris Parrott, C&C REALTY. Saskatchewan REALTORS® Association
- C$144,9002 bd1 ba889 sqftMedford Mews 1, Regina, SK S4T 7T9For SaleMLS ID #SK040106, Shaheen Zareh, eXp Realty. Saskatchewan REALTORS® Association
- C$134,9002 bd1 ba584 sqft558 OSLER STREET, Regina, SK S4R 1W1For SaleMLS ID #SK045120, Douglas Mackenzie, RE/MAX Crown Real Estate. Saskatchewan REALTORS® Association
- C$124,9002 bd1 ba840 sqftSignature On Broadway, Regina, SK S4N 0Z9For SaleMLS ID #SK039491, Lynne Bobyck, Century 21 Dome Realty Inc.. Saskatchewan REALTORS® Association
- C$124,9002 bd1 ba794 sqftNova Condos, Regina, SK S4R 3B2For SaleMLS ID #SK043608, Talon Frick, Century 21 Dome Realty Inc.. Saskatchewan REALTORS® Association
- C$119,9002 bd1 ba821 sqftAngela Estate, Regina, SK S4R 3K7For SaleMLS ID #SK045583, Elyse Gusway, eXp Realty. Saskatchewan REALTORS® Association
