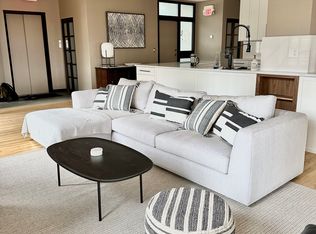
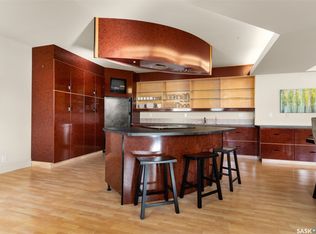
Welcome to 403-1839 Scarth Street, a spacious top-floor condo located in the heart of Regina’s vibrant Downtown District. Set within a beautiful heritage building, this 1,244 sq. ft. unit offers 1 bedroom plus a den(could be used as 2nd Bedroom or office),
1 bathroom, and an open-concept kitchen, dining, and living area filled with natural light from the large east-facing windows. The kitchen features an island with great prep and gathering space and an attractive newer counter backsplash while the newer Laminate flooring and PVC windows add comfort and modern function throughout. The bedroom is generously sized, and the bathroom offers plenty of space as well. Additional features include in-suite laundry, in-suite storage, your own furnace and central A/C, plus 1 electrified parking stall. Gas and water are included in the condo fees, adding excellent value. The building is home to 17 residential units along with 5 commercial spaces, creating a unique urban living experience. A major bonus is the property tax abatement the next few years. There is also exciting future potential for a rooftop patio, with space available that has not yet been developed by the condo corporation. Located steps from downtown businesses, shopping, restaurants, services, and entertainment, this condo is also close to Victoria Park, a historic green space established in 1907. Enjoy year-round community events including the Regina Folk Festival and summer lunches in the park. A fantastic opportunity to enjoy spacious downtown living with character, convenience, and value.
Active
C$244,400
1839 Scarth Street #403, Regina, SK S4P 2G9
1beds
1baths
1,244sqft
Condominium, Apartment
Built in 1908
-- sqft lot
$-- Zestimate®
C$196/sqft
C$814/mo HOA
What's special
Spacious top-floor condoBeautiful heritage buildingAttractive newer counter backsplashNewer laminate flooringIn-suite laundryIn-suite storage
- 41 days
- 16
- 0
Zillow last checked:
Listing updated:
Listed by:
Michael Antonini,
Century 21 Dome Realty Inc.
Source: Saskatchewan REALTORS® Association,MLS®#: SK046041Originating MLS®#: Saskatchewan REALTORS Association
Facts & features
Interior
Bedrooms & bathrooms
- Bedrooms: 1
- Bathrooms: 1
Primary bedroom
- Description: Flooring: Carpet
- Level: Main
- Dimensions: 15.00 x 14.80
Bathroom
- Description: Flooring: Laminate
- Features: Four Piece Bathroom
- Level: Main
Dining room
- Description: Flooring: Laminate
- Level: Main
- Dimensions: 8.60 x 7.11
Kitchen
- Description: Flooring: Laminate
- Level: Main
- Dimensions: 12.00 x 11.80
Laundry
- Description: Flooring: Laminate
- Level: Main
Living room
- Description: Flooring: Laminate
- Level: Main
- Dimensions: 16.80 x 16.20
Heating
- Forced Air, Natural Gas
Cooling
- Central Air
Appliances
- Included: Gas Water Heater, Dryer, Dishwasher, Disposal, Microwave, Refrigerator, Stove, Washer
- Laundry: In Unit
Features
- Elevator, Intercom, Kitchen Exhaust Fan, Window Treatments
- Windows: Window Treatments
Interior area
- Total interior livable area: 1,244 sqft
Property
Parking
- Total spaces: 1
- Parking features: Asphalt, Parking Pad
- Uncovered spaces: 1
- Details: Asphalt,
Features
- Has view: Yes
- View description: City
Details
- Other equipment: Intercom
Construction
Type & style
- Home type: Condo
- Property subtype: Condominium, Apartment
- Attached to another structure: Yes
Materials
- Brick, Wood Frame
- Roof: Tar/Gravel
Condition
- Year built: 1908
Community & HOA
Community
- Features: Elevator
- Subdivision: Downtown District
HOA
- Has HOA: Yes
- Services included: Common Area Maintenance, Heat, Insurance, Maintenance Structure, Reserve Fund, Sewer, Snow Removal, Trash, Water
- HOA fee: C$814 monthly
- HOA name: W Management Inc
- HOA phone: 306-949-8080
Location
- Region: Regina
Financial & listing details
- Price per square foot: C$196/sqft
- Annual tax amount: C$21
- Date on market: 8/18/2026
- Ownership: Condominium
Price history
| Date | Event | Price |
|---|---|---|
| 8/20/2026 | Listed for sale | C$244,400C$196/sqft |
Source: Saskatchewan REALTORS® Association #SK046041 Report a problem | ||
Public tax history
Tax history is unavailable.
Climate risks
Neighborhood: S4P
Nearby schools
GreatSchools rating
No schools nearby
We couldn't find any schools near this home.


Similar homes
- C$269,9002 bd2 ba1.2k sqft1901 Victoria Avenue #805, Regina, SK S4P 3R4For Sale
 MLS ID #SK049939, Gemma Nance, Coldwell Banker Local Realty. Saskatchewan REALTORS® Association
 - C$207,7001 bd1 ba1.2k sqft1839 Scarth Street #204, Regina, SK S4P 2G9For Sale
 MLS ID #SK042764, Michael Antonini, Century 21 Dome Realty Inc.. Saskatchewan REALTORS® Association
 - C$259,9002 bd2 ba1k sqft2305 Victoria Avenue #204/206, Regina, SK S4P 0S7For Sale
 MLS ID #SK048219, Natasha Blaisdell, RE/MAX Crown Real Estate. Saskatchewan REALTORS® Association
 - C$259,9002 bd1 ba826 sqft2178 Argyle Street, Regina, SK S4T 3N5For Sale
 MLS ID #SK049898, Oktay Asili, eXp Realty. Saskatchewan REALTORS® Association
