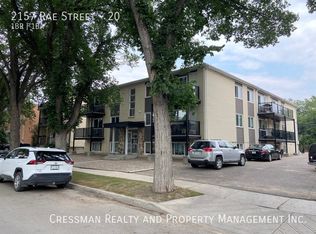
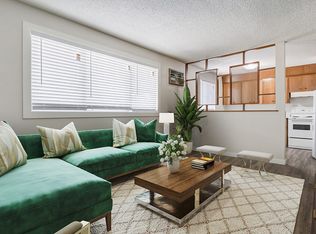
Welcome to this charming two-bedroom, top-floor condo located in the heart of Regina's desirable Cathedral neighbourhood! Enjoy the convenience of being within walking distance of the unique shops, local cafés, restaurants, grocery stores, and amenities along 13th Avenue. This inviting condo offers a functional layout with an open-concept kitchen and living area, creating a comfortable space for both entertaining and relaxing. Upon entering, you'll find the bathroom conveniently located to your right, while the hallway leads to two well-sized bedrooms. To the left, the space opens into the kitchen and living room, where large windows allow plenty of natural light to fill the space. The kitchen features a peninsula with stylish pendant lighting and room for bar stool seating, creating a gathering space for family and friends. The living room offers patio doors leading to your own private balcony, a great place to relax and unwind. Just off the kitchen, you'll find the added convenience of a dedicated in-suite laundry and storage room, providing extra functionality and space. Whether you're a first-time buyer, looking to downsize, or searching for an investment opportunity, this condo offers a fantastic combination of location, comfort, and convenience. Don't miss your opportunity to experience everything Cathedral living has to offer!
Active
C$153,000
2157 Rae Street #16, Regina, SK S4T 2E8
2beds
1baths
769sqft
Condominium, Apartment
Built in 1967
-- sqft lot
$-- Zestimate®
C$199/sqft
C$534/mo HOA
What's special
Two-bedroom top-floor condoPrivate balcony
- 1 day
- 9
- 0
Zillow last checked:
Listing updated:
Listed by:
Mardelle Tourney,
RE/MAX Crown Real Estate,
Katie Nernberg,
RE/MAX Crown Real Estate
Source: Saskatchewan REALTORS® Association,MLS®#: SK053312Originating MLS®#: Saskatchewan REALTORS Association
Facts & features
Interior
Bedrooms & bathrooms
- Bedrooms: 2
- Bathrooms: 1
Bedroom
- Description: Flooring: Laminate
- Level: Main
- Dimensions: 7.70 x 11.80
Bedroom
- Description: Flooring: Laminate
- Level: Main
- Dimensions: 15.00 x 9.10
Bathroom
- Description: Flooring: Tile
- Features: Four Piece Bathroom
- Level: Main
Kitchen
- Description: Flooring: Laminate
- Level: Main
- Dimensions: 9.20 x 12.00
Laundry
- Description: Flooring: Laminate
- Level: Main
- Dimensions: 6.80 x 5.90
Living room
- Description: Flooring: Laminate
- Level: Main
- Dimensions: 12.90 x 14.11
Heating
- Baseboard, Hot Water, Natural Gas
Appliances
- Included: Gas Water Heater, Dryer, Dishwasher, Microwave, Portable Air Conditioning Unit(s), Refrigerator, Stove, Washer
- Laundry: In Unit
Features
- Window Treatments
- Windows: Window Treatments
Interior area
- Total interior livable area: 769 sqft
Video & virtual tour
Property
Parking
- Total spaces: 1
- Parking features: Asphalt, Parking Space(s)
- Details: Asphalt,
Features
- Patio & porch: Balcony
Construction
Type & style
- Home type: Condo
- Property subtype: Condominium, Apartment
- Attached to another structure: Yes
Materials
- Brick, Wood Frame
- Roof: Asphalt,Shingle
Condition
- Year built: 1967
Community & HOA
Community
- Subdivision: Cathedral RG
HOA
- Has HOA: Yes
- Services included: Common Area Maintenance, Heat, Insurance, Maintenance Grounds, Maintenance Structure, Reserve Fund, Sewer, Snow Removal, Trash, Water
- HOA fee: C$534 monthly
- HOA name: Kodiak
- HOA phone: 306-522-6080
Location
- Region: Regina
Financial & listing details
- Price per square foot: C$199/sqft
- Annual tax amount: C$1,801
- Date on market: 11/16/2026
- Ownership: Condominium
Price history
| Date | Event | Price |
|---|---|---|
| 11/16/2026 | Listed for sale | C$153,000C$199/sqft |
Source: Saskatchewan REALTORS® Association #SK053312 Report a problem | ||
Public tax history
Tax history is unavailable.
Climate risks
Neighborhood: Cathedral
Nearby schools
GreatSchools rating
No schools nearby
We couldn't find any schools near this home.

Similar homes
- C$160,0001 bd1 ba689 sqft3520 Hillsdale Street #202, Regina, SK S4S 5Z5For Sale
 MLS ID #SK053473, Didi McCreary, eXp Realty. Saskatchewan REALTORS® Association
- C$164,9002 bd1 ba664 sqft2430 REYNOLDS Street, Regina, SK S4N 3N7For Sale
 MLS ID #SK053505, Shaheen Zareh, eXp Realty. Saskatchewan REALTORS® Association
- C$164,9002 bd1 ba560 sqft2074 KING Street, Regina, SK S4T 4G6For Sale
 MLS ID #SK053520, Shaheen Zareh, eXp Realty. Saskatchewan REALTORS® Association
- C$149,9002 bd1 ba576 sqft2450 McDonald Street, Regina, SK S4N 2Z4For Sale
 MLS ID #SK053521, Shaheen Zareh, eXp Realty. Saskatchewan REALTORS® Association
