Welcome to 1073 McIntosh Street in the Rosemont neighborhood directly across the street from Martin Collegiate and near Rosemont Community School, No Frills grocery store, Shoppers Drug Mart and Regina’s infamous Julianna Pizza! This 1960 built, 919 square foot, 2 bedroom 1 bathroom, 1 and ½ storey house sits on a generous 6068 square foot, rectangular lot backing a lane. The updated exterior, mature trees and manicured lawn create inviting curb appeal. The large, fully fenced backyard is the perfect place for enjoying hot summer days with family and friends. It has a deck with ample space for patio furniture and a BBQ, a patio, trees and greenery, an included storage shed and access to the single, detached garage with extra parking space behind. You enter into the welcoming foyer with a built-in bench and space for all your outdoor gear. The living room has a picture window, contemporary feature wall and stylish vinyl plank flooring. The kitchen is next and includes the stainless steel fridge, stove and dishwasher. The dining room has space for a full sized table and chairs and has a window overlooking the backyard. Completing the main floor is the 4 piece bathroom. Upstairs, you’ll find two comfortable bedrooms offering private space for family members, guests or a home office. The unfinished basement provides valuable storage space and potential to expand your living space in the future. The front-load washer and dryer and owned furnace are all included.
Active
C$239,900
1073 MCINTOSH STREET, Regina, SK S4T 5B8
2beds
1baths
919sqft
Single Family Residence
Built in 1960
6,080 Square Feet Lot
$-- Zestimate®
C$261/sqft
C$-- HOA
What's special
Updated exteriorMature treesManicured lawnInviting curb appealLarge fully fenced backyardTrees and greeneryIncluded storage shed
- 7 hours
- 20
- 0
Zillow last checked:
Listing updated:
Listed by:
Curtus Collins,
RE/MAX Crown Real Estate,
Justus Smith,
RE/MAX Crown Real Estate
Source: Saskatchewan REALTORS® Association,MLS®#: SK046884Originating MLS®#: Saskatchewan REALTORS® Association
Facts & features
Interior
Bedrooms & bathrooms
- Bedrooms: 2
- Bathrooms: 1
Bedroom
- Features: Room Floor: Carpet
- Level: Second
- Area: 109.08 Square Feet
- Dimensions: 9.11x11
Bedroom
- Features: Room Floor: Carpet
- Level: Second
- Area: 113.31 Square Feet
- Dimensions: 12.3x9.3
Other
- Features: Room Floor: Linoleum
- Level: Main
- Area: 37.28 Square Feet
- Dimensions: 4.11x7.7
Dining room
- Features: Room Floor: Vinyl Plank
- Level: Main
- Area: 107.15 Square Feet
- Dimensions: 11.7x9.3
Foyer
- Features: Room Floor: Vinyl Plank
- Level: Main
- Area: 22.4 Square Feet
- Dimensions: 3.7x6.3
Kitchen
- Features: Room Floor: Linoleum
- Level: Main
- Area: 105.53 Square Feet
- Dimensions: 13.11x7.7
Living room
- Features: Room Floor: Vinyl Plank
- Level: Main
- Area: 213.55 Square Feet
- Dimensions: 13.5x15.11
Heating
- Forced Air, Natural Gas
Cooling
- Air Conditioner(S) Window/Portable
Appliances
- Included: Water Heater Rented, Gas Water Heater, Dishwasher Built In, Dryer, Refrigerator, Stove, Washer, Humidifier
Features
- Central Vac Attached
- Windows: Window Treatments
- Basement: Full,Unfinished,Concrete
- Has fireplace: No
Interior area
- Total structure area: 919
- Total interior livable area: 919 sqft
Video & virtual tour
Property
Parking
- Total spaces: 2
- Parking features: 1 Car Detached, Parking Spaces, Garage Door Opnr/Control(S), Gravel, Single Driveway
- Garage spaces: 1
- Has uncovered spaces: Yes
Features
- Levels: One and One Half
- Stories: 1
- Patio & porch: Deck, Patio
- Exterior features: Lawn Back, Lawn Front
- Fencing: Fenced,Partial
- Frontage length: 45.00
Lot
- Size: 6,080 Square Feet
- Dimensions: 136
- Features: Rectangular Lot, Trees/Shrubs
Details
- Additional structures: Shed(s)
Construction
Type & style
- Home type: SingleFamily
- Property subtype: Single Family Residence
Materials
- Brick, Siding
- Roof: Asphalt
Condition
- Year built: 1960
Community & HOA
Community
- Subdivision: Rosemont
Location
- Region: Regina
Financial & listing details
- Price per square foot: C$261/sqft
- Annual tax amount: C$2,986
- Date on market: 8/28/2026
- Exclusions: Water Softener
- Ownership: Freehold
Price history
| Date | Event | Price |
|---|---|---|
| 8/28/2026 | Listed for sale | C$239,900C$261/sqft |
Source: Saskatchewan REALTORS® Association #SK046884 Report a problem | ||
Public tax history
Tax history is unavailable.
Climate risks
Neighborhood: Rosemont
Nearby schools
GreatSchools rating
No schools nearby
We couldn't find any schools near this home.



Similar homes
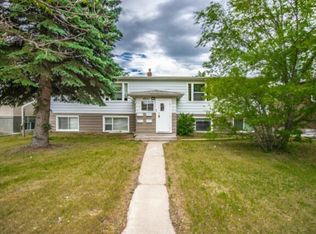
- C$169,9002 bd2 ba854 sqft1112 Horace STREET, Regina, SK S4T 5L4For Sale
 MLS ID #SK046694, Murray Dollard, RE/MAX Crown Real Estate. Saskatchewan REALTORS® Association
 - C$199,9004 bd2 ba896 sqft4510 2nd AVENUE N, Regina, SK S4R 0Y4For Sale
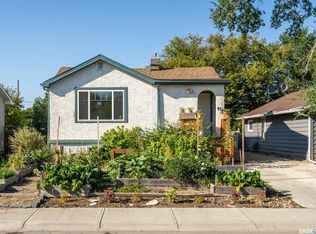 MLS ID #SK046623, Aideen Zareh, eXp Realty. Saskatchewan REALTORS® Association
 - C$329,9004 bd2 ba1k sqft1348 Horace STREET, Regina, SK S4T 5L6For Sale
 MLS ID #SK046887, Marcel Gaddie Jahnke, eXp Realty. Saskatchewan REALTORS® Association
 - C$245,0002 bd1 ba828 sqft260 Angus STREET, Regina, SK S4R 3K4For Sale
 MLS ID #SK046035, Thomas Wong, Century 21 Dome Realty Inc.. Saskatchewan REALTORS® Association
