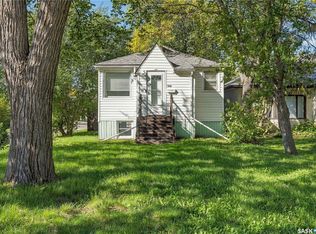
Welcome to 1220 Queen Street, a charming 2 bed, 1 bath, 1½-storey home with character and inviting outdoor space.
A welcoming front deck leads into the main floor, where you’ll find a sunroom just off the main entrance with a ladder leading up to the loft. The main level also features a living room, kitchen, one bedroom, and a 4-piece bathroom.
The upper level is home to a private bedroom, adding separation from the main living space. The unfinished basement includes a den and offers additional storage.
Outside, you’ll enjoy the nicely sized backyard, rear deck, and detached single garage, providing plenty of space for outdoor enjoyment and everyday convenience.
This charming home offers comfortable living with a unique layout and a great outdoor setting.
Active
C$129,900
1220 QUEEN Street, Regina, SK S4T 4B4
2beds
1baths
1,120sqft
Single Family Residence
Built in 1926
4,691 Square Feet Lot
$-- Zestimate®
C$116/sqft
C$-- HOA
What's special
Inviting outdoor spaceWelcoming front deckNicely sized backyardRear deckDetached single garageGreat outdoor setting
- 69 days
- 37
- 0
Zillow last checked:
Listing updated:
Listed by:
Rob Lang,
Primal Realty Inc.
Source: Saskatchewan REALTORS® Association,MLS®#: SK043126Originating MLS®#: Saskatchewan REALTORS Association
Facts & features
Interior
Bedrooms & bathrooms
- Bedrooms: 2
- Bathrooms: 1
Bedroom
- Description: Flooring: Carpet
- Level: Main
- Dimensions: 11.00 x 11.00
Bedroom
- Description: Flooring: Carpet
- Level: Second
- Dimensions: 25.10 x 8.00
Bathroom
- Description: Flooring: Ceramic Tile
- Features: Four Piece Bathroom
- Level: Main
Den
- Description: Flooring: Carpet
- Level: Basement
- Dimensions: 9.00 x 8.00
Kitchen
- Description: Flooring: Linoleum
- Level: Main
- Dimensions: 11.00 x 9.00
Living room
- Description: Flooring: Hardwood
- Level: Main
- Dimensions: 13.00 x 11.00
Sunroom
- Description: Flooring: Linoleum
- Level: Main
Heating
- Forced Air, Natural Gas
Appliances
- Included: Electric Water Heater, Dryer, Refrigerator, Stove, Washer
Features
- Basement: Full,Partially Finished
Interior area
- Total interior livable area: 1,120 sqft
Video & virtual tour
Property
Parking
- Total spaces: 2
- Parking features: Driveway, Detached, One Car Garage
- Garage spaces: 1
- Has uncovered spaces: Yes
- Details: Single Drive,
Lot
- Size: 4,691 Square Feet
- Features: Irregular Lot, Back Yard, Front Yard, Trees
Construction
Type & style
- Home type: SingleFamily
- Architectural style: One and One Half Story
- Property subtype: Single Family Residence
Materials
- Wood Frame
- Foundation: Concrete Perimeter
- Roof: Asphalt,Shingle
Condition
- Year built: 1926
Community & HOA
Community
- Subdivision: Washington Park
Location
- Region: Regina
Financial & listing details
- Price per square foot: C$116/sqft
- Annual tax amount: C$1,054
- Date on market: 7/21/2026
- Ownership: Freehold
Price history
| Date | Event | Price |
|---|---|---|
| 7/21/2026 | Listed for sale | C$129,900C$116/sqft |
Source: Saskatchewan REALTORS® Association #SK043126 Report a problem | ||
Public tax history
Tax history is unavailable.
Climate risks
Neighborhood: North Central
Nearby schools
GreatSchools rating
No schools nearby
We couldn't find any schools near this home.


Similar homes
- C$129,9002 bd1 ba692 sqft1280 King Street, Regina, SK S4T 4E9For Sale
 MLS ID #SK049053, Kelsey Smith, RE/MAX Crown Real Estate. Saskatchewan REALTORS® Association
 - C$129,9002 bd1 ba660 sqft1438 Connaught Street, Regina, SK S4T 4S9For Sale
 MLS ID #SK046061, Ryan Culbert, Century 21 Dome Realty Inc.. Saskatchewan REALTORS® Association
 - C$125,0002 bd1 ba588 sqft2027 Montreal Street, Regina, SK S4P 1L5For Sale
 MLS ID #SK049826, Leo Liu, eXp Realty. Saskatchewan REALTORS® Association
 - C$134,0002 bd1 ba799 sqft1365 PRINCESS Street, Regina, SK S4T 3Y9For Sale
 MLS ID #SK048989, Jenni Bast, Coldwell Banker Local Realty. Saskatchewan REALTORS® Association
