Welcome to this immaculate custom-built Kratz home, ideally situated on a quiet crescent in desirable Woodland Grove, just steps from the leisure centre, beautiful parks, and all east Regina amenities. This exceptionally maintained property offers outstanding curb appeal with beautifully landscaped grounds and mature trees. A spacious front foyer welcomes you into the bright and inviting living room featuring rich hardwood flooring and an abundance of natural light. The functional kitchen offers ample cabinetry, including convenient pull-out drawers, a centre island, and a built-in dishwasher, making meal preparation and entertaining a pleasure. The cozy family room is highlighted by a gas fireplace (2017) and garden door leading to a private deck overlooking the mature, beautifully landscaped backyard. The main floor also features three generously sized bedrooms, including a primary suite with a walk-in closet and a ¾ ensuite bathroom. Completing the main level is a convenient laundry room with built-in cupboards and a sink. The nicely developed basement provides additional living space with a large recreation room, games area, fourth bedroom (window does not meet current egress requirements), a ¾ bathroom, and plenty of storage space. Additional features include a high-efficiency furnace, HRV, extra insulation blown into the attic, central air conditioning, underground sprinklers, fence rebuilt 2019, shingles replaced in 2012 & direct entry to the insulated and drywalled double attached garage with electric door opener and one remote control. With two beautiful parks adjoining the crescent and an exceptional location in one of Regina's most sought-after neighbourhoods, this is truly a wonderful place to call home.
Active
C$575,000
3474 Olive GROVE, Regina, SK S4V 2P3
4beds
3baths
1,560sqft
Single Family Residence
Built in 1989
5,505 Square Feet Lot
$-- Zestimate®
C$369/sqft
C$-- HOA
What's special
Quiet crescentBeautiful parksOutstanding curb appealBeautifully landscaped groundsMature treesSpacious front foyerRich hardwood flooring
- 3 days |
- 45 |
- 2 |
Zillow last checked:
Listing updated:
Listed by:
Murray Dollard,
RE/MAX Crown Real Estate
Source: Saskatchewan REALTORS® Association,MLS®#: SK042627Originating MLS®#: Saskatchewan REALTORS® Association
Facts & features
Interior
Bedrooms & bathrooms
- Bedrooms: 4
- Bathrooms: 3
Bedroom
- Features: Room Floor: Carpet
- Level: Main
- Area: 152.38 Square Feet
- Dimensions: 11'6x13'3
Bedroom
- Features: Room Floor: Carpet
- Level: Main
- Area: 100 Square Feet
- Dimensions: 10'x10'
Bedroom
- Features: Room Floor: Carpet
- Level: Main
- Area: 100 Square Feet
- Dimensions: 10'x10'
Bedroom
- Features: Room Floor: Carpet
- Level: Basement
- Area: 165 Square Feet
- Dimensions: 11'x15'
Other
- Features: Room Floor: Linoleum
- Level: Main
Other
- Features: Room Floor: Linoleum
- Level: Basement
Other
- Features: Room Floor: Linoleum
- Level: Main
Family room
- Features: Room Floor: Carpet
- Level: Main
- Area: 204.75 Square Feet
- Dimensions: 13'x15'9
Other
- Features: Room Floor: Carpet
- Level: Basement
- Area: 335.83 Square Feet
- Dimensions: 12'11x26'
Kitchen
- Features: Room Floor: Linoleum
- Level: Main
- Area: 180 Square Feet
- Dimensions: 9'x20'
Laundry
- Features: Room Floor: Linoleum
- Level: Main
- Area: 34.5 Square Feet
- Dimensions: 5'9x6'
Living room
- Features: Room Floor: Hardwood
- Level: Main
- Area: 212.5 Square Feet
- Dimensions: 12'6x17
Recreation room
- Features: Room Floor: Carpet
- Level: Basement
- Area: 195.5 Square Feet
- Dimensions: 11'6x17'
Heating
- Forced Air, Natural Gas
Cooling
- Central Air
Appliances
- Included: Water Heater Rented, Water Softener, Dishwasher Built In, Dryer, Refrigerator, Exhaust Fan, Microwave, Reverse Osmosis System, Stove, Washer
Features
- Central Vac Attached, Central Vac Attachments, Vac Power Nozzle
- Windows: Window Treatments
- Basement: Full,Finished,Concrete
- Number of fireplaces: 1
- Fireplace features: Gas
Interior area
- Total structure area: 1,560
- Total interior livable area: 1,560 sqft
Video & virtual tour
Property
Parking
- Total spaces: 5
- Parking features: 2 Car Attached, Garage Door Opnr/Control(S), Concrete Driveway, Double Driveway
- Attached garage spaces: 2
- Has uncovered spaces: Yes
- Details: Parking Size: 22.0x22.0
Features
- Patio & porch: Deck, Patio
- Exterior features: Lawn Back, Lawn Front
- Fencing: Fenced
Lot
- Size: 5,505 Square Feet
- Features: Rectangular Lot, Trees/Shrubs, Underground Sprinkler
Details
- Additional structures: Shed(s)
- Other equipment: Air Exchanger
Construction
Type & style
- Home type: SingleFamily
- Architectural style: Bungalow
- Property subtype: Single Family Residence
Materials
- Brick, Siding, Stucco, Vinyl Siding
- Roof: Asphalt
Condition
- Year built: 1989
Community & HOA
Community
- Security: Alarm Sys Owned
- Subdivision: Woodland Grove
Location
- Region: Regina
Financial & listing details
- Price per square foot: C$369/sqft
- Annual tax amount: C$6,125
- Date on market: 7/15/2026
- Ownership: Freehold
Murray Dollard
Murray Dollard
(306) 536-5757
By pressing Contact Agent, you agree that the real estate professional identified above may call/text you about your search, which may involve use of automated means and pre-recorded/artificial voices. You don't need to consent as a condition of buying any property, goods, or services. Message/data rates may apply. You also agree to our Terms of Use. Zillow does not endorse any real estate professionals. We may share information about your recent and future site activity with your agent to help them understand what you're looking for in a home.
Price history
| Date | Event | Price |
|---|---|---|
| 7/15/2026 | Listed for sale | C$575,000C$369/sqft |
Source: Saskatchewan REALTORS® Association #SK042627 Report a problem | ||
Public tax history
Tax history is unavailable.
Climate risks
Neighborhood: Arcola East
Nearby schools
GreatSchools rating
No schools nearby
We couldn't find any schools near this home.
- C$--3 bd3 ba-- sqft4438 E Buckingham Dr, Regina, SK S4V2S8Off Market
- C$--2 bd3 ba1k sqft5108A E Buckingham Dr #5108A-, Regina, SK S4V2S8Off Market
- C$--2 bd3 ba1k sqft5108A E Buckingham Dr #5112A, Regina, SK S4V2S8Off Market
- C$--2 bd3 ba1k sqft5108A E Buckingham Dr #1363445, Regina, SK S4V2S8Off Market
- C$--2 bd3 ba1k sqft5108A E Buckingham Dr #1363446, Regina, SK S4V2S8Off Market
- C$--1 bd1 ba532 sqft5108A E Buckingham Dr #1421267, Regina, SK S4V2S8Off Market
- C$--1 bd1 ba532 sqft5108A E Buckingham Dr #1421048, Regina, SK S4V2S8Off Market
- C$--2 bd3 ba1k sqft5108A E Buckingham Dr #A, Regina, SK S4V2S8Off Market
Similar homes
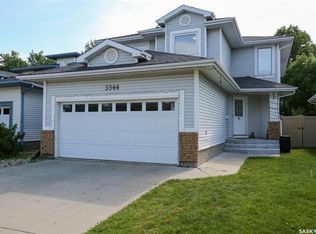
- C$589,0003 bd4 ba1.9k sqft3544 Basswood GROVE, Regina, SK S4V 2T5For Sale
 MLS ID #SK042456, David Guy, Realtyone Real Estate Services Inc.. Saskatchewan REALTORS® Association
 - C$569,0004 bd4 ba1.4k sqft4354 Green Olive WAY E, Regina, SK S4V 1P9For Sale
 MLS ID #SK042913, Rishabh Kataria, eXp Realty. Saskatchewan REALTORS® Association
 - C$499,9004 bd4 ba1.5k sqft3513 Green Bank ROAD, Regina, SK S4V 1L5For Sale
 MLS ID #SK042660, Brenda Ganne, Sutton Group - Results Realty. Saskatchewan REALTORS® Association
 - C$619,9004 bd3 ba1.3k sqft4202 Green Olive WAY E, Regina, SK S4V 1P8For Sale
 MLS ID #SK042892, Neal Schaefer, Realty Executives Diversified Realty. Saskatchewan REALTORS® Association
 - C$550,0004 bd4 ba1.5k sqft5121 Buckingham DRIVE E, Regina, SK S4V 3S3For SaleMLS ID #SK042832, Pat Sirois, RE/MAX Crown Real Estate. Saskatchewan REALTORS® Association
- C$599,9003 bd4 ba1.9k sqft1346 Wascana HIGHLANDS, Regina, SK S4V 2J9For SaleMLS ID #SK042385, Shayla Ackerman, Royal LePage Saskatoon Real Estate. Saskatchewan REALTORS® Association
- C$609,9003 bd3 ba1.7k sqft4929 Green Brooks WAY E, Regina, SK S4V 3K5For SaleMLS ID #SK042907, Josh Grimm, Boyes Group Realty Inc.. Saskatchewan REALTORS® Association
- C$549,9004 bd3 ba1.6k sqft7058 Wascana Cove DRIVE, Regina, SK S4V 3E9For SaleMLS ID #SK042037, Curtus Collins, RE/MAX Crown Real Estate. Saskatchewan REALTORS® Association
- C$479,9003 bd2 ba1.5k sqft2746 Poplar PLACE E, Regina, SK S4V 1K8For SaleMLS ID #SK042855, Dwayne Michel, Century 21 Dome Realty Inc.. Saskatchewan REALTORS® Association
- C$579,5003 bd3 ba1.8k sqft3755 Gee CRESCENT, Regina, SK S4V 3P1For SaleMLS ID #SK042515, Virginia Horsman, Indian Head Realty Corp.. Saskatchewan REALTORS® Association
- C$549,9006 bd4 ba941 sqft1739 Fleet STREET, Regina, SK S4N 6B4For SaleMLS ID #SK035652, Safeer Ahmed, W Real Estate Inc.. Saskatchewan REALTORS® Association
- C$670,0004 bd4 ba1.9k sqft3743 Gee CRESCENT, Regina, SK S4V 3P1For SaleMLS ID #SK042953, Darya Pfund, Easy List Realty. Saskatchewan REALTORS® Association
- C$429,9004 bd2 ba1.1k sqft2407 Rooke PLACE, Regina, SK S4V 1T7For SaleMLS ID #SK042824, Shaheen Zareh, eXp Realty. Saskatchewan REALTORS® Association
- C$639,9004 bd4 ba1.6k sqft10334 Wascana ESTATES, Regina, SK S4V 2X1For SaleMLS ID #SK041538, Lori Patrick, Sutton Group - Results Realty. Saskatchewan REALTORS® Association
- C$499,9006 bd3 ba1.7k sqft2902 Lacon STREET, Regina, SK S4N 2A8For SaleMLS ID #SK042736, Justus Smith, RE/MAX Crown Real Estate. Saskatchewan REALTORS® Association
- C$550,0003 bd3 ba1.5k sqft3503 Sandringham ROAD, Regina, SK S4V 3C8For SaleMLS ID #SK041268, Justus Smith, RE/MAX Crown Real Estate. Saskatchewan REALTORS® Association
- C$579,9004 bd4 ba1.9k sqft911 Gull ROAD, Regina, SK S4N 7P9For SaleMLS ID #SK041830, Ankit Arora, eXp Realty. Saskatchewan REALTORS® Association
- C$569,9003 bd3 ba1.3k sqft7218 WASCANA COVE WAY, Regina, SK S4V 3G2For SaleMLS ID #SK040061, Kim Windrum, Optimum Realty Inc.. Saskatchewan REALTORS® Association
- C$514,9004 bd4 ba1.4k sqft4121 Green Olive WAY E, Regina, SK S4V 2Z6For SaleMLS ID #SK040726, Derek Bell, Royal LePage Next Level. Saskatchewan REALTORS® Association
- C$550,0004 bd3 ba1.1k sqft3850 Cameron St, Regina, SK S4V 1R1For SaleMLS ID #SK036817, Ahmadreza Nezamloo, Boyes Group Realty Inc.. Saskatchewan REALTORS® Association
