Looking for a spacious family home in the highly sought-after Woodland Grove neighbourhood? Welcome to 3544 Baswood Grove! Offering an impressive 1,976 sq. ft. plus a fully developed basement, this meticulously maintained two-storey home blends timeless elegance with modern comfort in one of East Regina's most desirable communities. Conveniently located near excellent schools, parks, walking paths, and all essential amenities, this home is ideal for growing families. So many updates, ask your agent for list provided in supplements. Step inside and be impressed by the soaring vaulted ceilings, stunning open staircase, and bright, open-concept layout. The spacious living room flows seamlessly into the kitchen and dining area, creating the perfect space for everyday living and entertaining. The kitchen offers abundant cabinetry and counter space, a convenient corner pantry, and excellent sightlines to the main living areas. A cozy gas fireplace adds warmth to the family room, while the main floor office is perfect for working from home or studying. Completing the main level are a two-piece bathroom and a functional laundry with access to the attached double garage. Upstairs features a versatile bonus area, two spacious bedrooms, and a generous primary suite complete with a walk-in closet and four-piece ensuite. The fully developed basement provides exceptional additional living space with a large recreation/games room, a three-piece bathroom, a den or flex room ideal for a home gym, office, or guest space, plus plenty of storage. Outside, enjoy the beautifully landscaped backyard featuring a spacious deck, lush lawn, mature landscaping, and storage sheds—perfect for relaxing or entertaining. Thoughtfully designed, exceptionally maintained and updated, ideally located, this outstanding Woodland Grove home offers the space, comfort, and lifestyle today's families are looking for. Don't miss your chance to make 3544 Baswood Grove your next home!
Active
C$574,900
3544 Basswood GROVE, Regina, SK S4V 2T5
3beds
4baths
1,976sqft
Single Family Residence
Built in 1993
4,146 Square Feet Lot
$-- Zestimate®
C$291/sqft
C$-- HOA
What's special
Soaring vaulted ceilingsStunning open staircaseBright open-concept layoutConvenient corner pantryCozy gas fireplaceMain floor officeAttached double garage
- 29 days |
- 170 |
- 6 |
Zillow last checked:
Listing updated:
Listed by:
David Guy,
Realtyone Real Estate Services Inc.
Source: Saskatchewan REALTORS® Association,MLS®#: SK042456Originating MLS®#: Saskatchewan REALTORS® Association
Facts & features
Interior
Bedrooms & bathrooms
- Bedrooms: 3
- Bathrooms: 4
Primary bedroom
- Features: Room Floor: Carpet
- Level: Second
- Area: 218.29 Square Feet
- Dimensions: 15.6x14.1
Bedroom
- Features: Room Floor: Carpet
- Level: Second
- Area: 114.85 Square Feet
- Dimensions: 12.5x9.3
Bedroom
- Features: Room Floor: Carpet
- Level: Second
- Area: 125.42 Square Feet
- Dimensions: 10.9x11.8
Other
- Features: Room Floor: Tile
- Level: Main
- Area: 20.17 Square Feet
- Dimensions: 7.4x2.9
Other
- Features: Room Floor: Linoleum
- Level: Basement
- Area: 60.33 Square Feet
- Dimensions: 9.11x6.1
Other
- Level: Second
- Area: 45.07 Square Feet
- Dimensions: 9.2x4.11
Other
- Features: Room Floor: Linoleum
- Level: Second
- Area: 154.24 Square Feet
- Dimensions: 13.11x11.1
Bonus room
- Features: Room Floor: Hardwood
- Level: Second
- Area: 114.85 Square Feet
- Dimensions: 12.5x9.3
Den
- Features: Room Floor: Hardwood
- Level: Main
- Area: 125.88 Square Feet
- Dimensions: 9.6x13.3
Den
- Features: Room Floor: Carpet
- Level: Basement
- Area: 80.16 Square Feet
- Dimensions: 8.1x9.11
Foyer
- Features: Room Floor: Tile
- Level: Main
- Area: 32 Square Feet
- Dimensions: 4.0x8.0
Kitchen
- Features: Room Floor: Ceramic Tile
- Level: Main
- Area: 195.63 Square Feet
- Dimensions: 16.5x11.11
Laundry
- Features: Room Floor: Tile
- Level: Main
- Area: 33.69 Square Feet
- Dimensions: 5.3x6.5
Living room
- Features: Room Floor: Hardwood
- Level: Main
- Area: 383.75 Square Feet
- Dimensions: 25.7x15.0
Recreation room
- Features: Room Floor: Carpet
- Level: Basement
- Area: 424.88 Square Feet
- Dimensions: 25.9x16.6
Utility room
- Features: Room Floor: Concrete
- Level: Basement
- Area: 127.06 Square Feet
- Dimensions: 14.3x8.11
Heating
- Forced Air, Natural Gas
Cooling
- Central Air
Appliances
- Included: Water Heater, Gas Water Heater, Dishwasher Built In, Dryer, Refrigerator, Garburator, Exhaust Fan, Microwave, Stove, Washer
Features
- Floating Shelves, T.V. Mounts, Central Vac Attached, Central Vac Attachments, Vac Power Nozzle
- Windows: Window Treatments
- Basement: Full,Concrete
- Number of fireplaces: 2
- Fireplace features: Electric, Gas
Interior area
- Total structure area: 1,976
- Total interior livable area: 1,976 sqft
Property
Parking
- Total spaces: 4
- Parking features: 2 Car Attached, Garage Door Opnr/Control(S), Concrete Driveway
- Attached garage spaces: 2
- Has uncovered spaces: Yes
- Details: Parking Size: 24.0x20.0
Features
- Levels: Two
- Stories: 2
- Patio & porch: Deck
- Exterior features: Lawn Back, Lawn Front
- Fencing: Fenced
Lot
- Size: 4,146 Square Feet
- Features: Rectangular Lot, Trees/Shrubs
Details
- Additional structures: Shed(s)
- Other equipment: Air Exchanger
Construction
Type & style
- Home type: SingleFamily
- Property subtype: Single Family Residence
Materials
- Siding, Stucco
- Roof: Asphalt
Condition
- Year built: 1993
Community & HOA
Community
- Subdivision: Woodland Grove
Location
- Region: Regina
Financial & listing details
- Price per square foot: C$291/sqft
- Annual tax amount: C$7,130
- Date on market: 7/15/2026
- Ownership: Freehold
Price history
| Date | Event | Price |
|---|---|---|
| 8/5/2026 | Price change | C$574,900-2.4%C$291/sqft |
Source: Saskatchewan REALTORS® Association #SK042456 Report a problem | ||
| 7/15/2026 | Listed for sale | C$589,000C$298/sqft |
Source: Saskatchewan REALTORS® Association #SK042456 Report a problem | ||
Public tax history
Tax history is unavailable.
Climate risks
Neighborhood: Arcola East
Nearby schools
GreatSchools rating
No schools nearby
We couldn't find any schools near this home.
- C$579,0005 bd3 ba1.1k sqft3547 Hazel Grv, Regina, SK S4V2S7For Sale
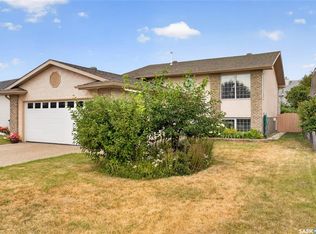
- C$439,9003 bd3 ba1.4k sqft3661 Green Bank Rd, Regina, SK S4V1M2For Sale

- C$514,9004 bd4 ba1.4k sqft4121 E Green Olive Way, Regina, SK S4V1P8For Sale

- C$454,9004 bd4 ba1.2k sqft3326 Green Moss Ln, Regina, SK S4V1P2For Sale

- C$247,9002 bd1 ba807 sqft3249 Green Bank Rd, Regina, SK S4V1P4For Sale
- C$257,9002 bd2 ba915 sqft3293 Green Bank Rd, Regina, SK S4V1P4For Sale
- C$--2 bd1 ba-- sqft3309 Green Bank Rd, Regina, SK S4V1P4Off Market
- C$269,9002 bd2 ba915 sqft4167 E Green Apple Dr, Regina, SK S4V1S1For Sale
Similar homes
- C$579,0005 bd3 ba1.1k sqft3547 Hazel GROVE, Regina, SK S4V 2S7For SaleMLS ID #SK045138, Abdullah Movahedzadeh, Century 21 Fusion. Saskatchewan REALTORS® Association
- C$599,9003 bd4 ba1.9k sqft1346 Wascana HIGHLANDS, Regina, SK S4V 2J9For Sale
 MLS ID #SK042385, Shayla Ackerman, Royal LePage Saskatoon Real Estate. Saskatchewan REALTORS® Association
 - C$639,9004 bd4 ba2.1k sqft2806 Sunninghill CRESCENT, Regina, SK S4V 0N7For Sale
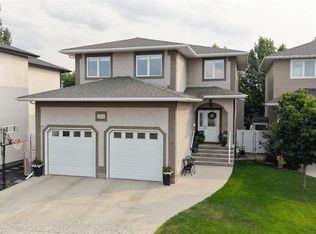 MLS ID #SK045428, Curtus Collins, RE/MAX Crown Real Estate. Saskatchewan REALTORS® Association
 - C$539,9004 bd3 ba1.2k sqft2206 Assiniboine AVENUE E, Regina, SK S4V 2E8For Sale
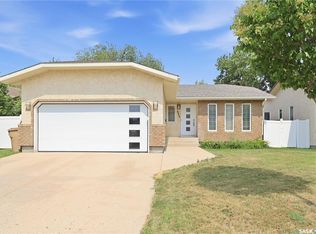 MLS ID #SK045316, Kara Olson, Century 21 Dome Realty Inc.. Saskatchewan REALTORS® Association
 - C$549,9004 bd3 ba1.6k sqft7058 Wascana Cove DRIVE, Regina, SK S4V 3E9For SaleMLS ID #SK042037, Curtus Collins, RE/MAX Crown Real Estate. Saskatchewan REALTORS® Association
- C$549,9003 bd3 ba1.3k sqft7218 WASCANA COVE WAY, Regina, SK S4V 3G2For SaleMLS ID #SK043934, Kim Windrum, Optimum Realty Inc.. Saskatchewan REALTORS® Association
- C$699,8004 bd3 ba1.7k sqft11330 Wascana MEADOWS, Regina, SK S4V 2V4For SaleMLS ID #SK045125, Douglas Mackenzie, RE/MAX Crown Real Estate. Saskatchewan REALTORS® Association
- C$649,0004 bd3 ba1.7k sqft3210 Peyson BAY E, Regina, SK S4V 2W8For SaleMLS ID #SK044776, Qing Zhang, Royal LePage Next Level. Saskatchewan REALTORS® Association
- C$569,0004 bd4 ba1.4k sqft4354 Green Olive WAY E, Regina, SK S4V 1P9For SaleMLS ID #SK042913, Rishabh Kataria, eXp Realty. Saskatchewan REALTORS® Association
- C$439,9003 bd3 ba1.4k sqft3661 Green Bank ROAD, Regina, SK S4V 1M2For SaleMLS ID #SK045301, Jim Christie Realty P.C. Ltd, JC Realty Regina. Saskatchewan REALTORS® Association
- C$580,0004 bd3 ba1.3k sqft3147 Harding STREET, Regina, SK S4V 1Z1For SaleMLS ID #SK043091, Cheyanne Taylor, Boyes Group Realty Inc.. Saskatchewan REALTORS® Association
- C$469,9003 bd3 ba1.3k sqft3107 Andreychuk PLACE E, Regina, SK S4V 2C5For SaleMLS ID #SK045086, Keith Larson, RE/MAX Crown Real Estate. Saskatchewan REALTORS® Association
- C$639,0005 bd4 ba2.2k sqft2054 Braun BAY, Regina, SK S4V 0M4For SaleMLS ID #SK045369, Abdullah Movahedzadeh, Century 21 Fusion. Saskatchewan REALTORS® Association
- C$609,9003 bd3 ba1.7k sqft4929 Green Brooks WAY E, Regina, SK S4V 3K5For SaleMLS ID #SK042907, Josh Grimm, Boyes Group Realty Inc.. Saskatchewan REALTORS® Association
- C$514,9004 bd4 ba1.4k sqft4121 Green Olive WAY E, Regina, SK S4V 2Z6For SaleMLS ID #SK040726, Derek Bell, Royal LePage Next Level. Saskatchewan REALTORS® Association
- C$494,9004 bd3 ba1.9k sqft2734 Poplar PLACE E, Regina, SK S4V 1X8For SaleMLS ID #SK044755, Bill Mueller, RE/MAX Crown Real Estate. Saskatchewan REALTORS® Association
- C$464,9003 bd3 ba1.4k sqft2118 Elderkin DRIVE E, Regina, SK S4V 1N7For SaleMLS ID #SK045356, Logan Janzen, RE/MAX Crown Real Estate. Saskatchewan REALTORS® Association
- C$659,9003 bd3 ba1.6k sqft3603 Selinger CRESCENT, Regina, SK S4V 2H7For SaleMLS ID #SK044414, Stephanie Johnston, Realty Executives Diversified Realty. Saskatchewan REALTORS® Association
- C$619,9004 bd3 ba1.3k sqft4202 Green Olive WAY E, Regina, SK S4V 1P8For SaleMLS ID #SK042892, Neal Schaefer, Realty Executives Diversified Realty. Saskatchewan REALTORS® Association
- C$575,0003 bd3 ba1.4k sqft3407 Bishop CRESCENT E, Regina, SK S4Z 1A1For SaleMLS ID #SK038766, Jason Clermont Realty P.C. Ltd, JC Realty Regina. Saskatchewan REALTORS® Association
