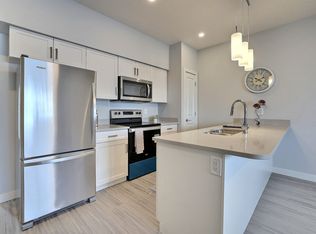
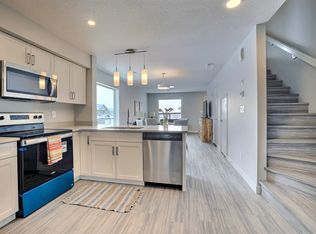
Welcome to this stunning 2-storey townhouse in The Towns, offering thoughtfully designed living space with 3 bedrooms, 3 bathrooms, and a bright, modern open-concept layout perfect for today's lifestyle. The inviting main floor features a spacious living room filled with natural light, a stylish kitchen with ample cabinetry, a dining area ideal for entertaining, and a convenient 2-piece bathroom. Upstairs, you'll find a generous primary suite complete with a private 4-piece ensuite, two additional well-sized bedrooms, a versatile bonus room perfect for a home office or family lounge, a full 4-piece bathroom, and second-floor laundry for added convenience. The full unfinished basement provides endless potential to create additional living space tailored to your needs. Enjoy year-round comfort with central air conditioning, a Heat Recovery Unit (HRV), and a humidifier. Step outside to your private deck and backyard, while the attached garage offers excellent parking and storage. This home boasts an unbeatable location with a Regina Transit bus stop right out front, École W.S. Hawrylak School within walking distance, and nearby Horizon Station Park, making it ideal for families and commuters alike. You'll also appreciate being just minutes from shopping, restaurants, walking paths, and all the amenities that make this one of Regina's most desirable communities. Whether you're a first-time buyer, growing family, or investor, this exceptional property offers the perfect combination of style, comfort, convenience, and value. Don't miss your opportunity to make this beautiful home yours!
Active
C$414,900
3271 Green Brook ROAD, Regina, SK S4V 3R3
3beds
3baths
1,501sqft
Townhouse
Built in 2020
2,273 Square Feet Lot
$-- Zestimate®
C$276/sqft
C$-- HOA
What's special
Thoughtfully designed living spaceBright modern open-concept layoutGenerous primary suiteTwo additional well-sized bedroomsCentral air conditioningPrivate deck and backyard
- 1 day |
- 17 |
- 0 |
Zillow last checked:
Listing updated:
Listed by:
Vipul Rabari,
Royal LePage Next Level,
Sam Patel,
Royal LePage Next Level
Source: Saskatchewan REALTORS® Association,MLS®#: SK042941Originating MLS®#: Saskatchewan REALTORS® Association
Facts & features
Interior
Bedrooms & bathrooms
- Bedrooms: 3
- Bathrooms: 3
Primary bedroom
- Features: Room Floor: Carpet
- Level: Second
- Area: 185.17 Square Feet
- Dimensions: 16.10x11.0
Bedroom
- Features: Room Floor: Carpet
- Level: Second
- Area: 119.28 Square Feet
- Dimensions: 12.8x9.5
Bedroom
- Features: Room Floor: Carpet
- Level: Second
- Area: 112 Square Feet
- Dimensions: 12.0x9.4
Other
- Features: Room Floor: Tile
- Level: Main
Other
- Features: Room Floor: Tile
- Level: Second
Other
- Features: Room Floor: Tile
- Level: Second
Bonus room
- Features: Room Floor: Carpet
- Level: Second
- Area: 139.03 Square Feet
- Dimensions: 12.10x10.10
Dining room
- Features: Room Floor: Vinyl Plank
- Level: Main
- Area: 81.61 Square Feet
- Dimensions: 8.8x9.5
Foyer
- Features: Room Floor: Vinyl Plank
- Level: Main
Kitchen
- Features: Room Floor: Vinyl Plank
- Level: Main
Laundry
- Features: Room Floor: Tile
- Level: Second
Living room
- Features: Room Floor: Vinyl Plank
- Level: Main
- Area: 166.15 Square Feet
- Dimensions: 13.9x12.1
Heating
- Forced Air, Natural Gas, Heat Recovery Unit
Cooling
- Central Air
Appliances
- Included: Water Heater, Electric Water Heater, Water Softener, Dishwasher Built In, Dryer, Refrigerator, Microwave Hood Fan, Stove, Washer, Humidifier
Features
- Basement: Full,Unfinished,Concrete
- Has fireplace: No
Interior area
- Total structure area: 1,501
- Total interior livable area: 1,501 sqft
Property
Parking
- Total spaces: 1
- Parking features: 1 Car Attached, Parking Spaces, Concrete Driveway
- Attached garage spaces: 1
- Has uncovered spaces: Yes
- Details: Parking Size: 22.0x12.0
Features
- Levels: Two
- Stories: 2
- Patio & porch: Deck
- Exterior features: Lawn Back, Lawn Front
Lot
- Size: 2,273 Square Feet
- Features: Rectangular Lot
Construction
Type & style
- Home type: Townhouse
- Property subtype: Townhouse
- Attached to another structure: Yes
Materials
- Siding, Stone
- Roof: Fiberglass
Condition
- Year built: 2020
Community & HOA
Community
- Subdivision: The Towns
Location
- Region: Regina
Financial & listing details
- Price per square foot: C$276/sqft
- Annual tax amount: C$4,941
- Date on market: 7/17/2026
- Ownership: Freehold
Vipul Rabari
Vipul Rabari
(306) 201-8610
By pressing Contact Agent, you agree that the real estate professional identified above may call/text you about your search, which may involve use of automated means and pre-recorded/artificial voices. You don't need to consent as a condition of buying any property, goods, or services. Message/data rates may apply. You also agree to our Terms of Use. Zillow does not endorse any real estate professionals. We may share information about your recent and future site activity with your agent to help them understand what you're looking for in a home.
Price history
| Date | Event | Price |
|---|---|---|
| 7/17/2026 | Listed for sale | C$414,900C$276/sqft |
Source: Saskatchewan REALTORS® Association #SK042941 Report a problem | ||
Public tax history
Tax history is unavailable.
Climate risks
Neighborhood: Arcola East
Nearby schools
GreatSchools rating
No schools nearby
We couldn't find any schools near this home.
- C$--3 bd2 ba1.2k sqft5111 E Primrose Green Dr #214, Regina, SK S4V3K4Off Market
- C$--2 bd2 ba1.1k sqft5111 E Primrose Green Dr #403, Regina, SK S4V3K4Off Market
- C$--3 bd2 ba1.2k sqft5111 E Primrose Green Dr #511, Regina, SK S4V3K4Off Market
- C$--3 bd2 ba1.2k sqft5111 E Primrose Green Dr #405, Regina, SK S4V3K4Off Market
- C$--3 bd2 ba1.1k sqft5111 E Primrose Green Dr #3B-2BA-1123SQFT, Regina, SK S4V3K4Off Market
- C$--3 bd2 ba1.2k sqft5111 E Primrose Green Dr, Regina, SK S4V3K4Off Market
- C$--2 bd2 ba1.1k sqft5111 E Primrose Green Dr #66CA38EA9, Regina, SK S4V3K4Off Market
- C$--2 bd2 ba1.1k sqft5111 E Primrose Green Dr #1017159, Regina, SK S4V3K4Off Market
Similar homes
- C$409,9003 bd3 ba1.2k sqft4406 Green Olive WAY, Regina, SK S4V 3H5For Sale
 MLS ID #SK042690, Manish Sharma, W Real Estate Inc.. Saskatchewan REALTORS® Association
 - C$499,0003 bd4 ba1.5k sqft3154 Green Stone ROAD, Regina, SK S4V 3R8For Sale
 MLS ID #SK042314, Ryan Johnston, Coldwell Banker Signature. Saskatchewan REALTORS® Association
 - C$408,0003 bd3 ba1.1k sqft3261 Chuka BOULEVARD, Regina, SK S4V 3S5For Sale
 MLS ID #SK042196, Brent Ackerman, Brent Ackerman Realty Ltd.. Saskatchewan REALTORS® Association
 - C$397,0004 bd4 ba1.1k sqft3281 Chuka BOULEVARD, Regina, SK S4V 3K7For Sale
 MLS ID #SK041949, Smriti K C, Royal LePage Next Level. Saskatchewan REALTORS® Association
 - C$394,9002 bd4 ba1.2k sqft4533 Primrose Green DRIVE E, Regina, SK S4V 3K4For SaleMLS ID #SK041383, Vipul Rabari, Royal LePage Next Level. Saskatchewan REALTORS® Association
- C$419,9003 bd3 ba1.4k sqftSandhill Pointe, Regina, SK S4V 3J1For SaleMLS ID #SK041540, Lori Patrick, Sutton Group - Results Realty. Saskatchewan REALTORS® Association
- C$439,9004 bd4 ba1.3k sqft5477 Cade STREET E, Regina, SK S4V 3N9For SaleMLS ID #SK042080, Karin Wees, JC Realty Regina. Saskatchewan REALTORS® Association
- C$499,9004 bd4 ba1.5k sqft3513 Green Bank ROAD, Regina, SK S4V 1L5For SaleMLS ID #SK042660, Brenda Ganne, Sutton Group - Results Realty. Saskatchewan REALTORS® Association
- C$460,0004 bd4 ba1.6k sqft3358 Chuka BOULEVARD E, Regina, SK S4V 3K7For SaleMLS ID #SK039786, Chris Mish, Real Broker SK Ltd.. Saskatchewan REALTORS® Association
- C$429,9004 bd2 ba1.1k sqft2407 Rooke PLACE, Regina, SK S4V 1T7For SaleMLS ID #SK042824, Shaheen Zareh, eXp Realty. Saskatchewan REALTORS® Association
- C$550,0004 bd4 ba1.5k sqft5121 Buckingham DRIVE E, Regina, SK S4V 3S3For SaleMLS ID #SK042832, Pat Sirois, RE/MAX Crown Real Estate. Saskatchewan REALTORS® Association
- C$609,9003 bd3 ba1.7k sqft4929 Green Brooks WAY E, Regina, SK S4V 3K5For SaleMLS ID #SK042907, Josh Grimm, Boyes Group Realty Inc.. Saskatchewan REALTORS® Association
- C$499,9003 bd3 ba1.4k sqft3229 Green Water DRIVE, Regina, SK S4V 3R6For SaleMLS ID #SK041968, Cameron Wilkes, Century 21 Dome Realty Inc.. Saskatchewan REALTORS® Association
- C$279,9002 bd2 ba1k sqftGreen Stone Condominiums, Regina, SK S4V 1M6For SaleMLS ID #SK042598, Peter Fourlas, Coldwell Banker Local Realty. Saskatchewan REALTORS® Association
- C$479,9003 bd2 ba1.5k sqft2746 Poplar PLACE E, Regina, SK S4V 1K8For SaleMLS ID #SK042855, Dwayne Michel, Century 21 Dome Realty Inc.. Saskatchewan REALTORS® Association
- C$499,9003 bd4 ba1.5k sqft4789 Mutrie CRESCENT, Regina, SK S4V 3Y4For SaleMLS ID #SK041444, Peter Fourlas, Coldwell Banker Local Realty. Saskatchewan REALTORS® Association
- C$309,9003 bd3 ba1.2k sqftCaturra In The Park, Regina, SK S4N 6M9For SaleMLS ID #SK042721, Abbey Briltz, eXp Realty. Saskatchewan REALTORS® Association
- C$379,0002 bd3 ba1.1k sqftRiver Bend, Regina, SK S4V 3E3For SaleMLS ID #SK041874, Tim H Xie, Realty Hub Brokerage. Saskatchewan REALTORS® Association
- C$569,0004 bd4 ba1.4k sqft4354 Green Olive WAY E, Regina, SK S4V 1P9For SaleMLS ID #SK042913, Rishabh Kataria, eXp Realty. Saskatchewan REALTORS® Association
- C$619,9004 bd3 ba1.3k sqft4202 Green Olive WAY E, Regina, SK S4V 1P8For SaleMLS ID #SK042892, Neal Schaefer, Realty Executives Diversified Realty. Saskatchewan REALTORS® Association
