Skip main navigation
Active under contract
  • C$349,900

    2046 Athol Street, Regina, SK S4T 3E5

    2beds
    2baths
    1,978sqft
    Single Family Residence
    Built in 1922
    3,123 Square Feet Lot
    $-- Zestimate®
    C$177/sqft
    C$-- HOA

    What's special

    Quiet streetOriginal charmAbundance of natural lightHeated front foyerGorgeous hardwood floorsUpdated kitchenDual built-in ovens
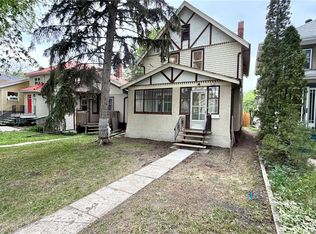
    Beautiful character home in the heart of Cathedral! Located on a quiet street within walking distance to the newer elementary school, shopping, coffee shops and groceries. This unique home blends original charm with functional updates and an abundance of natural light. The heated front foyer opens to a spacious living room with gorgeous hardwood floors extending through the dining room and cozy den with ornamental fireplace. Updated kitchen features ample cabinetry and counter space, pantry, dual built-in ovens, cooktop and eating bar. The sunken family room offers high ceilings, heated floors, skylights and garden doors leading to a private side patio—perfect for entertaining. A 3-piece bath and laundry complete the main floor. Upstairs features a spacious primary retreat with huge walk-in closet and separate sitting room, ideal for an office or craft room. The generous second bedroom and large bathroom with stunning clawfoot tub complete the level. Developed basement space offers flexibility as a third bedroom, den or hobby room. A truly one-of-a-kind, well-cared-for home in an exceptional Cathedral location! Basement has been engineered and professionally braced documentation and report available.
    35 days
    30
    3

    Zillow last checked:

    Listing updated:

    Listed by:

    Corrine Boivin-Englund,

    RE/MAX Crown Real Estate

    Source: Saskatchewan REALTORS® Association,MLS®#: SK047417Originating MLS®#: Saskatchewan REALTORS Association

      Facts & features

      Interior

      Bedrooms & bathrooms
      • Bedrooms: 2
      • Bathrooms: 2
      Primary bedroom
      • Description: Flooring: Wood
      • Level: Second
      • Dimensions: 13.30 x 10.30
      Bedroom
      • Description: Flooring: Wood
      • Level: Second
      • Dimensions: 13.40 x 10.70
      Bathroom
      • Description: Flooring: Plank,Vinyl
      • Features: Three Piece Bathroom
      • Level: Main
      Bathroom
      • Description: Flooring: Tile
      • Features: Three Piece Bathroom
      • Level: Second
      Bonus room
      • Description: Flooring: Wood
      • Level: Second
      • Dimensions: 16.20 x 6.80
      Den
      • Description: Flooring: Wood
      • Level: Main
      • Dimensions: 9.40 x 8.90
      Dining room
      • Description: Flooring: Wood
      • Level: Main
      • Dimensions: 14.00 x 12.60
      Family room
      • Description: Flooring: Plank,Vinyl
      • Level: Main
      • Dimensions: 12.10 x 16.30
      Foyer
      • Description: Flooring: Cork
      • Level: Main
      • Dimensions: 21.30 x 8.00
      Kitchen
      • Description: Flooring: Plank,Vinyl
      • Level: Main
      • Dimensions: 19.40 x 9.80
      Laundry
      • Description: Flooring: Plank,Vinyl
      • Level: Main
      Living room
      • Description: Flooring: Wood
      • Level: Main
      • Dimensions: 13.30 x 13.00
      Recreation
      • Description: Flooring: Carpet
      • Level: Basement
      • Dimensions: 25.50 x 9.80
      Utility room
      • Description: Flooring: Concrete
      • Level: Basement
      Heating
      • Forced Air, Hot Water, Natural Gas, Radiant Floor
      Cooling
      • Wall/Window Unit(s)
      Appliances
      • Included: Gas Water Heater, Built-In Oven, Dryer, Dishwasher, Refrigerator, Stove, Washer
      Features
      • Central Vacuum, Window Treatments
      • Windows: Window Treatments
      • Basement: Crawl Space,Full,Partially Finished
      • Number of fireplaces: 2
      • Fireplace features: Electric
      Interior area
      • Total interior livable area: 1,978 sqft
      Video & virtual tour

      Property

      Parking
      • Total spaces: 1
      • Parking features: Concrete, Driveway, Detached, One Car Garage, Garage Door Opener
      • Garage spaces: 1
      • Has uncovered spaces: Yes
      • Details: Concrete Drive,
      Features
      • Patio & porch: Patio
      • Fencing: Fenced
      Lot
      • Size: 3,123 Square Feet
      • Features: Rectangular, Rectangular Lot, Trees, Xeriscape
      Details
      • Additional structures: Shed(s)

      Construction

      Type & style
      • Home type: SingleFamily
      • Architectural style: Two Story,Split Level
      • Property subtype: Single Family Residence
      Materials
      • Stucco, Wood Siding, Wood Frame
      • Foundation: Concrete Perimeter
      • Roof: Asphalt,Shingle
      Condition
      • Year built: 1922

      Utilities & green energy

      Green energy
      • Water conservation: Water-Smart Landscaping

      Community & HOA

      Community
      • Subdivision: Cathedral RG
      Location
      • Region: Regina

      Financial & listing details

      • Price per square foot: C$177/sqft
      • Annual tax amount: C$5,099
      • Date on market: 9/4/2026
      • Ownership: Freehold

        Price history

        DateEventPrice
        9/28/2026ContingentC$349,900C$177/sqft
        Source: Saskatchewan REALTORS® Association #SK047417 Report a problem
        9/4/2026Listed for saleC$349,900-4.1%C$177/sqft
        Source: Saskatchewan REALTORS® Association #SK047417 Report a problem
        11/1/2019Listing removedC$364,900C$184/sqft
        Source: Century 21 Dome Realty Inc. #SK776952 Report a problem
        10/1/2019Price changeC$364,900-1.4%C$184/sqft
        Source: Century 21 Dome Realty Inc. #SK776952 Report a problem
        6/17/2019Price changeC$369,900-5.1%C$187/sqft
        Source: Century 21 Dome Realty Inc. #SK776952 Report a problem
        4/9/2019Price changeC$389,900-2.5%C$197/sqft
        Source: Century 21 Dome Realty Inc. #SK762232 Report a problem
        3/12/2019Listed for saleC$399,900C$202/sqft
        Source: Century 21 Dome Realty Inc. #SK762232 Report a problem

        Public tax history

        Tax history is unavailable.

        Climate risks

        Neighborhood: Cathedral

        Getting around

        91 / 100
        Walker's Paradise
        75 / 100
        Very Bikeable

        Nearby schools

        GreatSchools rating

        No schools nearby

        We couldn't find any schools near this home.