Beautiful 1,545 sq. ft. two-story home located in the quiet and desirable Edgewater neighborhood. This bright and spacious home offers a functional open-concept layout, modern finishes, and excellent flexibility for a variety of lifestyles. The main floor welcomes you with an abundance of natural light and vinyl plank flooring throughout. The open-concept design features a comfortable living room, dining area, and a well-appointed kitchen with a large island and eat-up bar, stainless steel appliances, and a spacious pantry—perfect for everyday living and entertaining. Upstairs, you’ll find a spacious primary bedroom complete with a 4-piece ensuite, along with two additional bedrooms and another 4-piece bathroom, providing plenty of room for the whole family. The fully finished basement features a separate side entrance, second kitchen, bedroom, bathroom , providing excellent flexibility for future use, extended family, guests, or additional living space. Outside, the property features a double detached garage that is both insulated and heated, providing excellent storage and workspace while keeping your vehicles protected during Saskatchewan winters. Location is another major highlight. The home is conveniently situated close to parks and a golf course, making it easy to enjoy outdoor recreation, green spaces, and everything the Edgewater neighborhood has to offer. This is a must-see home!
Active
C$529,900
8726 Archer LANE, Regina, SK S4Y 0B7
4beds
4baths
1,545sqft
Single Family Residence
Built in 2012
3,110 Square Feet Lot
$-- Zestimate®
C$343/sqft
C$-- HOA
What's special
Bright and spacious homeFunctional open-concept layoutModern finishesAbundance of natural lightVinyl plank flooring throughoutDining areaWell-appointed kitchen
- 1 day |
- 16 |
- 0 |
Zillow last checked:
Listing updated:
Listed by:
Yash Kumar,
Royal LePage Next Level,
Vipul Rabari,
Royal LePage Next Level
Source: Saskatchewan REALTORS® Association,MLS®#: SK046027Originating MLS®#: Saskatchewan REALTORS® Association
Facts & features
Interior
Bedrooms & bathrooms
- Bedrooms: 4
- Bathrooms: 4
Primary bedroom
- Features: Room Floor: Vinyl Plank
- Level: Second
- Area: 266.33 Square Feet
- Dimensions: 11.56x12.60
Bedroom
- Features: Room Floor: Vinyl Plank
- Level: Second
- Area: 214.42 Square Feet
- Dimensions: 9.58x8.90
Bedroom
- Features: Room Floor: Vinyl Plank
- Level: Second
- Area: 220 Square Feet
- Dimensions: 9.57x8.96
Bedroom
- Features: Room Floor: Laminate
- Level: Basement
- Area: 164.71 Square Feet
- Dimensions: 11.45x9.26
Other
- Features: Room Floor: Linoleum
- Level: Main
Other
- Features: Room Floor: Linoleum
- Level: Second
Other
- Features: Room Floor: Linoleum
- Level: Second
Other
- Features: Room Floor: Tile
- Level: Basement
Dining room
- Features: Room Floor: Vinyl Plank
- Level: Main
- Area: 157.33 Square Feet
- Dimensions: 12.48x8.22
Kitchen
- Features: Room Floor: Vinyl Plank
- Level: Main
- Area: 288.33 Square Feet
- Dimensions: 12.96x12.29
Kitchen
- Features: Room Floor: Laminate
- Level: Basement
- Area: 134.22 Square Feet
- Dimensions: 7.67x5.68
Living room
- Features: Room Floor: Vinyl Plank
- Level: Main
- Area: 164.52 Square Feet
- Dimensions: 11.17x12.15
Utility room
- Features: Room Floor: Concrete
- Level: Basement
Heating
- Forced Air, Natural Gas
Cooling
- Central Air
Appliances
- Included: Water Heater, Gas Water Heater, Water Softener, Dishwasher Built In, Dryer, Refrigerator, Exhaust Fan, Microwave, Stove, Washer, On Demand Water Heater
Features
- Windows: Window Treatments
- Basement: Full,Finished,Concrete,Separate Entry
- Number of fireplaces: 1
- Fireplace features: Gas
Interior area
- Total structure area: 1,545
- Total interior livable area: 1,545 sqft
Property
Parking
- Total spaces: 2
- Parking features: 2 Car Detached, Parking Spaces, Garage Door Opnr/Control(S), Heated Garage
- Garage spaces: 2
Features
- Levels: Two
- Stories: 2
- Patio & porch: Deck, Patio
- Exterior features: Lawn Front, Other
- Fencing: Fenced
Lot
- Size: 3,110 Square Feet
- Features: Trees/Shrubs
Details
- Other equipment: Air Exchanger
Construction
Type & style
- Home type: SingleFamily
- Property subtype: Single Family Residence
Materials
- Siding, Stone, Vinyl Siding, Other
- Roof: Asphalt
Condition
- Year built: 2012
Community & HOA
Community
- Subdivision: Edgewater
Location
- Region: Regina
Financial & listing details
- Price per square foot: C$343/sqft
- Annual tax amount: C$5,988
- Date on market: 8/19/2026
- Ownership: Freehold
Price history
| Date | Event | Price |
|---|---|---|
| 8/19/2026 | Listed for sale | C$529,900C$343/sqft |
Source: Saskatchewan REALTORS® Association #SK046027 Report a problem | ||
Public tax history
Tax history is unavailable.
Climate risks
Neighborhood: Prairie View
Nearby schools
GreatSchools rating
No schools nearby
We couldn't find any schools near this home.
- C$--2 bd3 ba-- sqft8710 Hincks Ln, Regina, SK S4Y0B9Off Market
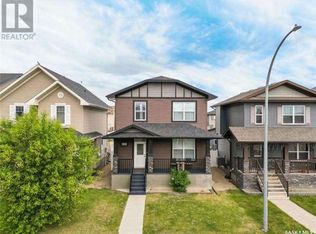
- C$464,9005 bd4 ba1.7k sqft302 N Doiron Rd, Regina, SK S4Y1G1For Sale
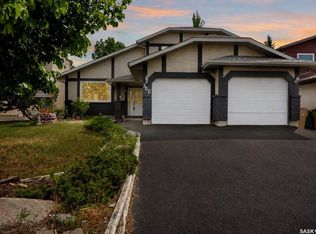
- C$775,0004 bd4 ba2.3k sqft7551 Butler Bay, Regina, SK S4Y1B9For Sale
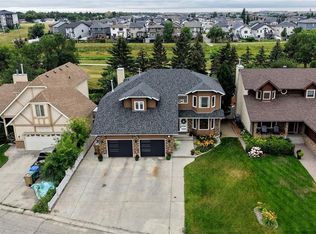
- C$644,0004 bd3 ba2.1k sqft218 Brookview Dr, Regina, SK S4Y0B2For Sale
- C$--2 bd1 ba877 sqft1060 Dorothy St #2-BEDROOM, Regina, SK S4X3C5Off Market
- C$--1 bd1 ba675 sqft1060 Dorothy St #1-BEDROOM, Regina, SK S4X3C5Off Market
- C$--1 bd1 ba675 sqft1060 Dorothy St #1B-1BA-675SQFT, Regina, SK S4X3C5Off Market
- C$--1 bd1 ba675 sqft1060 Dorothy St #772326, Regina, SK S4X3C5Off Market
Similar homes
- C$529,9004 bd3 ba1.2k sqft7323 Maple View CRESCENT, Regina, SK S4X 4S8For Sale
 MLS ID #SK045614, Ryan Culbert, Century 21 Dome Realty Inc.. Saskatchewan REALTORS® Association
 - C$459,9005 bd3 ba1.2k sqft7310 Cribbs BAY, Regina, SK S4X 4H3For Sale
 MLS ID #SK046149, Kyrstin MacLellan, Royal LePage Next Level. Saskatchewan REALTORS® Association
 - C$439,9003 bd3 ba1.3k sqft1030 ORCHID WAY N, Regina, SK S4X 4R4For Sale
 MLS ID #SK046040, Cliff Iverson, RE/MAX Crown Real Estate. Saskatchewan REALTORS® Association
 - C$464,9005 bd4 ba1.7k sqft302 Doiron ROAD N, Regina, SK S4Y 1G1For SaleMLS ID #SK044933, Pat Sirois, RE/MAX Crown Real Estate. Saskatchewan REALTORS® Association
- C$575,0003 bd4 ba1.8k sqft6723 Maple Ridge DRIVE, Regina, SK S4X 3Y8For SaleMLS ID #SK045517, Kandas McLeod, Realty Hub Brokerage. Saskatchewan REALTORS® Association
- C$499,9003 bd3 ba1.6k sqft7945 Flax Ave, Regina, SK S4Y 0E6For SaleCentury 21 Canada
- C$500,0003 bd4 ba1.5k sqft2632 Makowsky CRESCENT, Regina, SK S4X 0M8For SaleMLS ID #SK044394, Jeff Campbell, eXp Realty. Saskatchewan REALTORS® Association
- C$549,9004 bd3 ba1.6k sqft1202 Catley BAY N, Regina, SK S4X 3A2For SaleMLS ID #SK040815, Lynne Bobyck, Century 21 Dome Realty Inc.. Saskatchewan REALTORS® Association
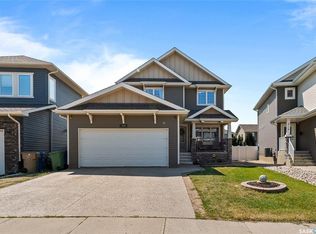
- C$644,0004 bd3 ba2.1k sqft218 Brookview DRIVE, Regina, SK S4Y 0B2For SaleMLS ID #SK044182, Cheyanne Taylor, Boyes Group Realty Inc.. Saskatchewan REALTORS® Association
- C$599,0004 bd4 ba1.6k sqft7908 Barley CRESCENT, Regina, SK S4Y 0E6For SaleMLS ID #SK043312, Mason Rossler, Sutton Group - Results Realty. Saskatchewan REALTORS® Association
- C$443,5004 bd3 ba1.3k sqft122 Edenwold CRESCENT, Regina, SK S4R 8A3For SaleMLS ID #SK045599, Philip Selenski, Sutton Group - Results Realty. Saskatchewan REALTORS® Association
- C$---- bd-- ba-- sqft1634 N Wingert Dr, Regina, SK S4X 4P9Off Market
- C$450,0004 bd3 ba1.2k sqft5831 Keffner BAY, Regina, SK S4X 4B8For SaleMLS ID #SK045549, Sharon Clark, Boyes Group Realty Inc.. Saskatchewan REALTORS® Association
- C$449,9004 bd3 ba1.2k sqft2 Springstein AVENUE, Regina, SK S4R 7H7For SaleMLS ID #SK045498, Caitlyn Shamaya, Realty Executives Diversified Realty. Saskatchewan REALTORS® Association
- C$550,0005 bd4 ba1.6k sqft5503 Ballantine COURT, Regina, SK S4X 4K4For SaleMLS ID #SK042543, Ahmadreza Nezamloo, Boyes Group Realty Inc.. Saskatchewan REALTORS® Association
- C$349,9003 bd2 ba1.1k sqft1431 Southam STREET, Regina, SK S4T 6X6For SaleMLS ID #SK045511, Paul Woldu, eXp Realty. Saskatchewan REALTORS® Association
- C$365,0005 bd2 ba1k sqft202 McCannel STREET, Regina, SK S4R 3V1For SaleMLS ID #SK046231, Pat Sirois, RE/MAX Crown Real Estate. Saskatchewan REALTORS® Association
- C$440,0005 bd3 ba1.1k sqft39 Hayes CRESCENT, Regina, SK S4X 1B1For SaleMLS ID #SK044748, Brittany Thomson, Coldwell Banker Local Realty. Saskatchewan REALTORS® Association
- C$485,0004 bd3 ba1.1k sqft2801 Ridgway AVENUE, Regina, SK S4R 8J5For SaleMLS ID #SK040422, Abdullah Movahedzadeh, Century 21 Fusion. Saskatchewan REALTORS® Association
- C$319,9003 bd2 ba902 sqft26 Fyfe STREET, Regina, SK S4X 1J8For SaleMLS ID #SK045827, Katie Ripplinger, Realty Executives Diversified Realty. Saskatchewan REALTORS® Association
