Welcome to this beautifully maintained, updated two-storey home on a quiet bay in Regina's desirable Westhill Park neighbourhood. Built in 1987 by Parkview Homes, this home offers approximately 2,357 sq ft above grade, 4 bedrooms, 4 bathrooms, and a finished basement on a 6,894 sq ft lot with a south-facing backyard backing onto green space. The backyard gate connects to the Northwest Link Pathway, with Joanne Goulet Golf Course, Venture Park, shops, and restaurants all close by. Attractive landscaping and a triple driveway create a welcoming first impression, with an insulated, heated double garage featuring custom overhead doors and storage. Inside, a spacious foyer leads to a formal living room with a bay window, flowing into the formal dining room. The centrepiece is the renovated kitchen by Magnificent Kitchens, with quartz countertops, soft-close cabinetry, subway tile backsplash, under-cabinet lighting, and a Bosch built-in fridge, gas range, microwave, and dishwasher. Hand-scraped hickory hardwood connects the kitchen to the family room, anchored by a gas fireplace with a live-edge hearth. A three-season sunroom (new skylights, 2023) leads to a two-tier deck and private backyard with no rear neighbours. A main-floor laundry/bathroom combo completes this level. Upstairs, all four bedrooms sit together on one floor — a practical layout for a growing family. The primary suite features a bay window, walk-in closet, and 5-piece ensuite with double vanity, soaker tub, and walk-in shower. The other 3 bedrooms include built-in desks and storage, served by a second 4-piece bathroom with a laundry chute to the main floor. The finished basement offers a rec room with built-ins, a flexible den, and a 2-piece bathroom. Mechanical updates include a high-efficiency furnace, newer central air, central vacuum, owned water softener, and a 100-amp panel, plus newer shingles and windows. 7551 Butler Bay offers space, comfort, and privacy in an outstanding neighbourhood.
Active
C$775,000
7551 BUTLER BAY, Regina, SK S4Y 1B9
4beds
4baths
2,357sqft
Single Family Residence
Built in 1987
6,895 Square Feet Lot
$-- Zestimate®
C$329/sqft
C$-- HOA
What's special
Finished basementAttractive landscapingTriple drivewayInsulated heated double garageSpacious foyerFormal dining roomQuartz countertops
- 1 day |
- 39 |
- 0 |
Zillow last checked:
Listing updated:
Listed by:
Curtus Collins,
RE/MAX Crown Real Estate,
Justus Smith,
RE/MAX Crown Real Estate
Source: Saskatchewan REALTORS® Association,MLS®#: SK045759Originating MLS®#: Saskatchewan REALTORS® Association
Facts & features
Interior
Bedrooms & bathrooms
- Bedrooms: 4
- Bathrooms: 4
Primary bedroom
- Features: Room Floor: Engineered Hardwood
- Level: Second
- Area: 231 Square Feet
- Dimensions: 19.3x12
Bedroom
- Features: Room Floor: Engineered Hardwood
- Level: Second
- Area: 135.42 Square Feet
- Dimensions: 13x10.5
Bedroom
- Features: Room Floor: Engineered Hardwood
- Level: Second
- Area: 116.07 Square Feet
- Dimensions: 10.2x11.5
Bedroom
- Features: Room Floor: Engineered Hardwood
- Level: Second
- Area: 116.42 Square Feet
- Dimensions: 10.7x11
Other
- Features: Room Floor: Linoleum
- Level: Basement
- Area: 36.42 Square Feet
- Dimensions: 5.9x6.4
Other
- Features: Room Floor: Tile
- Level: Second
- Area: 72.19 Square Feet
- Dimensions: 7.8x9.5
Other
- Features: Room Floor: Tile
- Level: Second
- Area: 124.17 Square Feet
- Dimensions: 10x12.5
Den
- Features: Room Floor: Carpet
- Level: Basement
- Area: 103.33 Square Feet
- Dimensions: 10.4x10
Dining room
- Features: Room Floor: Engineered Hardwood
- Level: Main
- Area: 116.92 Square Feet
- Dimensions: 12.5x9.5
Family room
- Features: Room Floor: Engineered Hardwood
- Level: Main
- Area: 213.42 Square Feet
- Dimensions: 13x16.5
Foyer
- Features: Room Floor: Engineered Hardwood
- Level: Main
- Area: 25 Square Feet
- Dimensions: 5x5
Other
- Features: Room Floor: Carpet
- Level: Basement
- Area: 182 Square Feet
- Dimensions: 15.2x12
Kitchen
- Features: Room Floor: Engineered Hardwood
- Level: Main
- Area: 241.5 Square Feet
- Dimensions: 18x13.5
Other
- Features: Room Floor: Tile
- Level: Main
- Area: 39.72 Square Feet
- Dimensions: 7.4x5.5
Living room
- Features: Room Floor: Engineered Hardwood
- Level: Main
- Area: 144 Square Feet
- Dimensions: 12x12
Recreation room
- Features: Room Floor: Carpet
- Level: Basement
- Area: 421.5 Square Feet
- Dimensions: 23.5x18
Sun room
- Features: Room Floor: Tile
- Level: Main
- Area: 268.33 Square Feet
- Dimensions: 13.5x20
Utility room
- Features: Room Floor: Concrete
- Level: Basement
- Area: 147.33 Square Feet
- Dimensions: 8.8x17
Heating
- Forced Air, Natural Gas
Cooling
- Central Air
Appliances
- Included: Water Heater Rented, Gas Water Heater, Water Softener, Dishwasher Built In, Dryer, Refrigerator, Garburator, Microwave Hood Fan, Stove, Washer
Features
- T.V. Mounts, Central Vac Attached
- Windows: Window Treatments
- Basement: Full,Finished,Concrete
- Number of fireplaces: 1
- Fireplace features: Gas
Interior area
- Total structure area: 2,357
- Total interior livable area: 2,357 sqft
Video & virtual tour
Property
Parking
- Total spaces: 5
- Parking features: 2 Car Attached, Parking Spaces, Garage Door Opnr/Control(S), Heated Garage, Concrete Driveway, Double Driveway
- Attached garage spaces: 2
- Has uncovered spaces: Yes
- Details: Parking Size: 24.0x26.0
Features
- Levels: Two
- Stories: 2
- Patio & porch: Deck
- Exterior features: Lawn Back, Lawn Front
- Fencing: Fenced
Lot
- Size: 6,895 Square Feet
- Features: Backs on to Park/Green Space, Irregular Lot, Trees/Shrubs, Underground Sprinkler
Construction
Type & style
- Home type: SingleFamily
- Property subtype: Single Family Residence
Materials
- Brick, Siding, Stucco, Wood Siding
- Roof: Asphalt
Condition
- Year built: 1987
Community & HOA
Community
- Subdivision: Westhill Park
Location
- Region: Regina
Financial & listing details
- Price per square foot: C$329/sqft
- Annual tax amount: C$6,937
- Date on market: 8/17/2026
- Ownership: Freehold
Price history
| Date | Event | Price |
|---|---|---|
| 8/17/2026 | Listed for sale | C$775,000C$329/sqft |
Source: Saskatchewan REALTORS® Association #SK045759 Report a problem | ||
Public tax history
Tax history is unavailable.
Climate risks
Neighborhood: Prairie View
Nearby schools
GreatSchools rating
No schools nearby
We couldn't find any schools near this home.
- C$--2 bd1 ba877 sqft1060 Dorothy St #2-BEDROOM, Regina, SK S4X3C5Off Market
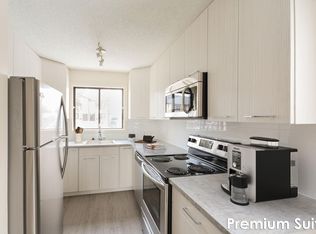
- C$--1 bd1 ba675 sqft1060 Dorothy St #1-BEDROOM, Regina, SK S4X3C5Off Market
- C$--1 bd1 ba675 sqft1060 Dorothy St #1B-1BA-675SQFT, Regina, SK S4X3C5Off Market
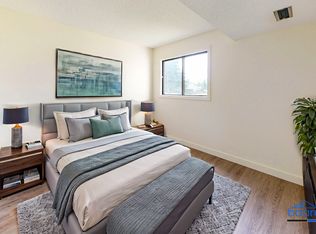
- C$--1 bd1 ba675 sqft1060 Dorothy St #772326, Regina, SK S4X3C5Off Market
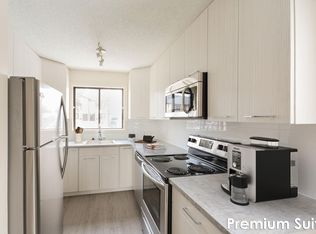
- C$--2 bd1 ba877 sqft1060 Dorothy St #772327, Regina, SK S4X3C5Off Market
- C$--2 bd1 ba877 sqft1060 Dorothy St #772329, Regina, SK S4X3C5Off Market
- C$--2 bd1 ba877 sqft1060 Dorothy St, Regina, SK S4X3C5Off Market
- C$464,9005 bd4 ba1.7k sqft302 N Doiron Rd, Regina, SK S4Y1G1For Sale
Similar homes
- C$800,0005 bd4 ba2k sqft2830 Regina AVENUE, Regina, SK S4S 0G5For Sale
 MLS ID #SK045761, Curtus Collins, RE/MAX Crown Real Estate. Saskatchewan REALTORS® Association
 - C$644,0004 bd3 ba2.1k sqft218 Brookview DRIVE, Regina, SK S4Y 0B2For Sale
 MLS ID #SK044182, Cheyanne Taylor, Boyes Group Realty Inc.. Saskatchewan REALTORS® Association
 - C$785,0004 bd4 ba1.7k sqft2728 Robinson STREET, Regina, SK S4T 2R6For Sale
 MLS ID #SK044871, Justus Smith, RE/MAX Crown Real Estate. Saskatchewan REALTORS® Association
 - C$575,0003 bd4 ba1.8k sqft6723 Maple Ridge DRIVE, Regina, SK S4X 3Y8For Sale
 MLS ID #SK045517, Kandas McLeod, Realty Hub Brokerage. Saskatchewan REALTORS® Association
 - C$464,9005 bd4 ba1.7k sqft302 Doiron ROAD N, Regina, SK S4Y 1G1For SaleMLS ID #SK044933, Pat Sirois, RE/MAX Crown Real Estate. Saskatchewan REALTORS® Association
- C$529,9004 bd3 ba1.2k sqft7323 Maple View CRESCENT, Regina, SK S4X 4S8For SaleMLS ID #SK045614, Ryan Culbert, Century 21 Dome Realty Inc.. Saskatchewan REALTORS® Association
- C$443,5004 bd3 ba1.3k sqft122 Edenwold CRESCENT, Regina, SK S4R 8A3For SaleMLS ID #SK045599, Philip Selenski, Sutton Group - Results Realty. Saskatchewan REALTORS® Association
- C$834,5005 bd3 ba1.5k sqft6024 Little Pine LOOP, Regina, SK S4X 0H5For SaleMLS ID #SK044718, Brennan Zurowski, C&C REALTY. Saskatchewan REALTORS® Association
- C$450,0004 bd3 ba1.2k sqft5831 Keffner BAY, Regina, SK S4X 4B8For SaleMLS ID #SK045549, Sharon Clark, Boyes Group Realty Inc.. Saskatchewan REALTORS® Association
- C$449,9004 bd3 ba1.2k sqft2 Springstein AVENUE, Regina, SK S4R 7H7For SaleMLS ID #SK045498, Caitlyn Shamaya, Realty Executives Diversified Realty. Saskatchewan REALTORS® Association
- C$589,9004 bd3 ba2.1k sqft6112 Brunskill PLACE, Regina, SK S4T 7W7For SaleMLS ID #SK043992, Alyssa Campbell, Realty Executives Diversified Realty. Saskatchewan REALTORS® Association
- C$659,9004 bd3 ba1.3k sqft4029 Alton CRESCENT, Regina, SK S0G 4G0For SaleMLS ID #SK045457, Jo Zhou Li, RE/MAX Crown Real Estate. Saskatchewan REALTORS® Association
- C$899,9005 bd4 ba2.1k sqft6033 Little Pine LOOP, Regina, SK S4X 0H5For SaleMLS ID #SK044296, Rosemary Ojo, Realty Hub Brokerage. Saskatchewan REALTORS® Association
- C$448,8435 bd3 ba1.2k sqft843 N McIntosh STREET, Regina, SK S4R 6H1For SaleMLS ID #SK045455, Carmen Bechard, RE/MAX Crown Real Estate. Saskatchewan REALTORS® Association
- C$1,075,0005 bd4 ba2.8k sqft7502 Lilac PLACE, Regina, SK S4Y 0B3For SaleMLS ID #SK043802, Peter Fourlas, Coldwell Banker Local Realty. Saskatchewan REALTORS® Association
- C$589,9005 bd4 ba2.1k sqft404 Dalgliesh DRIVE, Regina, SK S4R 6J1For SaleMLS ID #SK041415, Ryan Culbert, Century 21 Dome Realty Inc.. Saskatchewan REALTORS® Association
- C$---- bd-- ba-- sqft1619 N Wingert Dr, Regina, SK S4X 4P9Off Market
- C$430,0004 bd2 ba1.5k sqft15 Dickinson CRESCENT, Regina, SK S4R 7K6For SaleMLS ID #SK045553, Pat Sirois, RE/MAX Crown Real Estate. Saskatchewan REALTORS® Association
- C$699,9005 bd4 ba1.7k sqft4665 Skinner CRESCENT, Regina, SK S4W 0A3For SaleMLS ID #SK045116, Myles Schick, eXp Realty. Saskatchewan REALTORS® Association
- C$699,0003 bd2 ba2.2k sqft2718 Regina AVENUE, Regina, SK S4S 0G5For SaleMLS ID #SK042783, Craik Wotherspoon, Realtyone Real Estate Services Inc.. Saskatchewan REALTORS® Association
