Welcome to your own private retreat just 20 minutes from Regina, nestled in the picturesque, storybook community of Lumsden. This custom-built home showcases craftsmanship and architectural detail that are increasingly rare to find. Perfectly positioned to overlook a beautiful ravine and backing a municipal reserve, this two-storey residence with its striking Tyndall Stone exterior offers an unmatched sense of peace, privacy, and natural beauty. As you arrive, the double driveway leads you through mature trees to a home that immediately impresses with its timeless design and commanding presence. Inside, the grand foyer sets the tone. To the right, an elegant formal living room flows through a charming brick archway into a spacious, sun-filled kitchen with expansive windows framing views of the forest-like backyard. A formal dining room with a gold-plated chandelier sits adjacent—an inviting space filled with character and history. To the left of the foyer, you’ll discover a spectacular great room wrapped in cedar walls and ceilings, with windows capturing sweeping views of the Qu’Appelle Valley. A walkout leads to a wrap-around balcony where you can take in the breathtaking scenery. This room is designed for memorable gatherings, complete with a wood-burning fireplace and a wet bar. An office/bedroom, 2-piece powder room, and laundry room complete the main level. Upstairs, two spacious bedrooms share a 4-piece bathroom, along with a peaceful reading nook. The grand primary suite is a true retreat, featuring a wood-burning fireplace, a spa-inspired 5-piece ensuite with a Jacuzzi tub, and a walk-in closet. The lower level offers more living space with a large family room, an additional bedroom, a 3-piece bathroom, a workshop, utility room, cold storage, and direct access to the insulated two-car garage with epoxy flooring. The backyard feels like a forested sanctuary, complete with a rear deck, large gazebo, greenhouse, shed, firepit area, and dog run.
Active
C$779,900
250 Prospect CRESCENT, Lumsden, SK S0G 3C0
5beds
4baths
3,541sqft
Single Family Residence
Built in 1987
8,542 Square Feet Lot
$-- Zestimate®
C$220/sqft
C$-- HOA
What's special
Overlook a beautiful ravineBacking a municipal reserveStriking tyndall stone exteriorDouble drivewayMature treesGrand foyerCharming brick archway
- 152 days
- 38
- 0
Zillow last checked:
Listing updated:
Listed by:
Leah Graham,
Royal LePage Next Level
Source: Saskatchewan REALTORS® Association,MLS®#: SK032025Originating MLS®#: Saskatchewan REALTORS® Association
Facts & features
Interior
Bedrooms & bathrooms
- Bedrooms: 5
- Bathrooms: 4
Primary bedroom
- Features: Room Floor: Carpet
- Level: Second
- Area: 319.31 Square Feet
- Dimensions: 18.4x17.5
Bedroom
- Features: Room Floor: Carpet
- Level: Main
- Area: 165.54 Square Feet
- Dimensions: 11.5x14.6
Bedroom
- Features: Room Floor: Carpet
- Level: Second
- Area: 114.17 Square Feet
- Dimensions: 11.5x10.0
Bedroom
- Features: Room Floor: Carpet
- Level: Second
- Area: 117.02 Square Feet
- Dimensions: 11.5x10.3
Bedroom
- Features: Room Floor: Carpet
- Level: Basement
- Area: 199.6 Square Feet
- Dimensions: 16.9x11.11
Other
- Features: Room Floor: Tile
- Level: Main
Other
- Features: Room Floor: Carpet
- Level: Basement
Other
- Features: Room Floor: Linoleum
- Level: Second
Other
- Features: Room Floor: Carpet
- Level: Second
Dining room
- Features: Room Floor: Carpet
- Level: Main
- Area: 153 Square Feet
- Dimensions: 12.9x12.0
Family room
- Features: Room Floor: Carpet
- Level: Main
- Area: 337.76 Square Feet
- Dimensions: 24.5x13.10
Great room
- Features: Room Floor: Carpet
- Level: Main
- Area: 521.3 Square Feet
- Dimensions: 22.7x23.1
Kitchen
- Features: Room Floor: Hardwood
- Level: Main
- Area: 348 Square Feet
- Dimensions: 18.0x19.4
Laundry
- Features: Room Floor: Linoleum
- Level: Main
Other
- Features: Room Floor: Carpet
- Level: Second
Other
- Features: Room Floor: Concrete
- Level: Basement
- Area: 184.72 Square Feet
- Dimensions: 11.1x16.8
Recreation room
- Features: Room Floor: Carpet
- Level: Basement
- Area: 298.16 Square Feet
- Dimensions: 23.1x12.11
Utility room
- Features: Room Floor: Concrete
- Level: Basement
Workshop
- Features: Room Floor: Concrete
- Level: Basement
- Area: 73.33 Square Feet
- Dimensions: 10x7.4
Heating
- Forced Air, Natural Gas
Cooling
- Central Air
Appliances
- Included: Water Heater, Gas Water Heater, Water Softener, Dishwasher Built In, Dryer, Freezer, Refrigerator, Garburator, Microwave, Oven Built In, Reverse Osmosis System, Stove, Washer, Humidifier
Features
- T.V. Mounts, Central Vac Attached, Central Vac Attachments, Vac Power Nozzle
- Windows: Window Treatments
- Basement: Full,Finished,Concrete
- Number of fireplaces: 2
- Fireplace features: Wood Burning
Interior area
- Total structure area: 3,541
- Total interior livable area: 3,541 sqft
Property
Parking
- Total spaces: 6
- Parking features: 2 Car Attached, Parking Spaces, Garage Door Opnr/Control(S), Double Driveway, Exposed Aggregate
- Attached garage spaces: 2
- Has uncovered spaces: Yes
- Details: Parking Size: 24.0x24.0
Features
- Levels: Two
- Stories: 2
- Patio & porch: Deck
- Exterior features: Balcony, Lawn Back, Lawn Front
Lot
- Size: 8,542 Square Feet
- Features: Backs on to Park/Green Space, Rectangular Lot, Trees/Shrubs, Underground Sprinkler
Details
- Additional structures: Shed(s)
- Other equipment: Satellite Dish
Construction
Type & style
- Home type: SingleFamily
- Property subtype: Single Family Residence
Materials
- Brick, Stucco
- Roof: Asphalt
Condition
- Year built: 1987
Community & HOA
Location
- Region: Lumsden
Financial & listing details
- Price per square foot: C$220/sqft
- Annual tax amount: C$6,409
- Date on market: 4/3/2026
- Ownership: Freehold
Price history
| Date | Event | Price |
|---|---|---|
| 7/7/2026 | Price change | C$779,900-2.5%C$220/sqft |
Source: Saskatchewan REALTORS® Association #SK032025 Report a problem | ||
| 4/3/2026 | Listed for sale | C$799,900C$226/sqft |
Source: Saskatchewan REALTORS® Association #SK032025 Report a problem | ||
Public tax history
Tax history is unavailable.
Climate risks
Neighborhood: S0G
Nearby schools
GreatSchools rating
No schools nearby
We couldn't find any schools near this home.

Similar homes
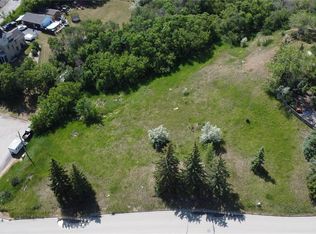
- C$849,9005 bd4 ba2.7k sqft10 Meadow BAY, Lumsden, SK S0G 3C0For Sale
 MLS ID #SK046606, Neal Schaefer, Realty Executives Diversified Realty. Saskatchewan REALTORS® Association
 - C$739,5004 bd3 ba2k sqft270 Prospect CRESCENT, Lumsden, SK S0G 3C0For Sale
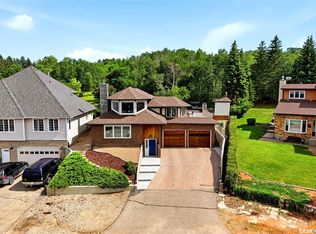 MLS ID #SK041700, John Knaus, C&C REALTY. Saskatchewan REALTORS® Association
 - C$728,9003 bd3 ba1.9k sqft55 Country ROAD, Lumsden, SK S0G 3C0For Sale
 MLS ID #SK039116, Aideen Zareh, eXp Realty. Saskatchewan REALTORS® Association
 - C$689,9004 bd4 ba3k sqft210 PLEASANT AVENUE, Buena Vista, SK S2V 1A8For Sale
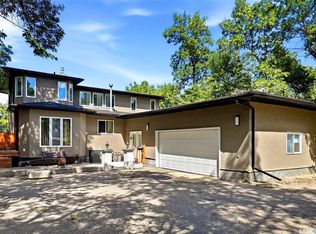 MLS ID #SK045169, Douglas Mackenzie, RE/MAX Crown Real Estate. Saskatchewan REALTORS® Association
