Welcome to a rare opportunity to own an extremely well built home in the picturesque hillside of Lumsden! Nestled in a beautifully secluded setting, this impressive executive home offers over 4,000 square feet of thoughtfully designed living space, ideal for families, professionals, and anyone seeking a peaceful lifestyle just minutes from Regina. This property blends privacy, space, and sophistication, boasting five generously sized bedrooms, three luxurious bathrooms, and two office spaces. Every inch of this home has been crafted with care with quality finishes and exceptional craftsmanship throughout. On the main floor, you will find a beautiful kitchen with a massive island, dining room, sun room, great room, combining perfectly for entertaining family and friends. Additionally you will find a bedroom, an office, laundry room(with 2nd dishwasher), and a nook/secondary dining area rounding out the main floor! On the 2nd floor, you will find 3 superb bedrooms, all unique in size and layout. The primary bedroom has 1 of 4 fireplaces in the home, with a 5 piece Primary bathroom and walk in closet. Last but not least, you will find another living room space in the walkout basement, plus the 5th bedroom! Enjoy the warmth and efficiency of in-floor heating throughout. Step outside to discover multiple patios, each offering a unique space to relax or entertain. Extra storage for vehicles and toys with a double AND single detached garage. The home’s condition is second to none, meticulously maintained and move-in ready. Some features: independently zoned temperatures, built in Bose Sound system, Generac Generator, Swarovski chandeliers and MUCH more! Surrounded by mature trees and natural landscape, the property offers a truly private retreat while still being conveniently close to Lumsden’s school, amenities, and main street businesses! With way too many features and extras to list, a feature sheet is available upon request! Book your showing today!
Active
C$1,299,000
475 James STREET S, Lumsden, SK S0G 3C0
5beds
3baths
4,012sqft
Single Family Residence
Built in 1991
0.89 Acres Lot
$-- Zestimate®
C$324/sqft
C$-- HOA
What's special
- 120 days
- 27
- 0
Zillow last checked:
Listing updated:
Listed by:
Anthony Polley,
Coldwell Banker Local Realty,
Doug Elworthy,
Coldwell Banker Local Realty
Source: Saskatchewan REALTORS® Association,MLS®#: SK034818Originating MLS®#: Saskatchewan REALTORS® Association
Facts & features
Interior
Bedrooms & bathrooms
- Bedrooms: 5
- Bathrooms: 3
Primary bedroom
- Features: Room Floor: Laminate
- Level: Second
- Area: 328.47 Square Feet
- Dimensions: 16'11x19'5
Bedroom
- Features: Room Floor: Laminate
- Level: Main
- Area: 135.94 Square Feet
- Dimensions: 12'1x11'3
Bedroom
- Features: Room Floor: Laminate
- Level: Second
- Area: 232.36 Square Feet
- Dimensions: 19'11x11'8
Bedroom
- Features: Room Floor: Laminate
- Level: Second
- Area: 273 Square Feet
- Dimensions: 18x15'2
Bedroom
- Features: Room Floor: Laminate
- Level: Basement
- Area: 116.19 Square Feet
- Dimensions: 11'11x9'9
Other
- Features: Room Floor: Ceramic Tile
- Level: Main
Other
- Features: Room Floor: Ceramic Tile
- Level: Second
Other
- Features: Room Floor: Ceramic Tile
- Level: Second
Den
- Features: Room Floor: Laminate
- Level: Main
- Area: 131.69 Square Feet
- Dimensions: 12'3x10'9
Dining room
- Features: Room Floor: Laminate
- Level: Main
- Area: 330.02 Square Feet
- Dimensions: 18'3x18'1
Great room
- Features: Room Floor: Laminate
- Level: Main
- Area: 432.25 Square Feet
- Dimensions: 22'2x19'6
Kitchen
- Features: Room Floor: Laminate
- Level: Main
- Area: 191.67 Square Feet
- Dimensions: 10x19'2
Laundry
- Features: Room Floor: Ceramic Tile
- Level: Main
- Area: 98.28 Square Feet
- Dimensions: 10'2x9'8
Living room
- Features: Room Floor: Laminate
- Level: Basement
- Area: 375.42 Square Feet
- Dimensions: 21'3x17'8
Other
- Features: Room Floor: Ceramic Tile
- Level: Main
- Area: 148.06 Square Feet
- Dimensions: 13'8x10'10
Other
- Features: Room Floor: Laminate
- Level: Second
- Area: 96.25 Square Feet
- Dimensions: 10'6x9'2
Office
- Features: Room Floor: Laminate
- Level: Second
- Area: 89.42 Square Feet
- Dimensions: 12'4x7'3
Porch
- Features: Room Floor: Ceramic Tile
- Level: Main
- Area: 53.53 Square Feet
- Dimensions: 7'10x6'10
Sun room
- Features: Room Floor: Ceramic Tile
- Level: Main
- Area: 188.08 Square Feet
- Dimensions: 12'4x15'3
Utility room
- Level: Basement
Heating
- Hot Water, Radiant Floor, Natural Gas
Cooling
- Central Air, Wall Unit(s)
Appliances
- Included: Water Heater, Gas Water Heater, Water Softener, Dishwasher Built In, Dryer, Refrigerator, Exhaust Fan, Microwave, Reverse Osmosis System, Stove, Washer, On Demand Water Heater
Features
- Sound System Built In, T.V. Mounts, Central Vac Attached, Central Vac Attachments, Vac Power Nozzle
- Windows: Window Treatments
- Basement: Crawl Space,Walk-Out Access,Finished,ICF Block
- Number of fireplaces: 4
- Fireplace features: Gas, Wood Burning
Interior area
- Total structure area: 4,012
- Total interior livable area: 4,012 sqft
Property
Parking
- Total spaces: 8
- Parking features: 1 Car Detached, 2 Car Detached, Parking Spaces, Garage Door Opnr/Control(S), Heated Garage, Paved
- Garage spaces: 3
- Has uncovered spaces: Yes
- Details: Parking Size: 30.0x30.0
Accessibility
- Accessibility features: Accessible by Wheel Chair
Features
- Levels: Two
- Stories: 2
- Patio & porch: Deck, Patio
- Exterior features: Balcony, Garden
- Fencing: Partial
Lot
- Size: 0.89 Acres
- Features: Irregular Lot, Trees/Shrubs
Details
- Additional structures: Shed(s)
- Other equipment: Air Exchanger, Intercom
Construction
Type & style
- Home type: SingleFamily
- Property subtype: Single Family Residence
Materials
- Composite Siding
- Roof: Shake
Condition
- Year built: 1991
Community & HOA
Community
- Security: Alarm Sys Owned
Location
- Region: Lumsden
Financial & listing details
- Price per square foot: C$324/sqft
- Annual tax amount: C$7,169
- Date on market: 5/5/2026
- Ownership: Freehold
Price history
| Date | Event | Price |
|---|---|---|
| 5/5/2026 | Listed for sale | C$1,299,000C$324/sqft |
Source: Saskatchewan REALTORS® Association #SK034818 Report a problem | ||
Public tax history
Tax history is unavailable.
Climate risks
Neighborhood: S0G
Nearby schools
GreatSchools rating
No schools nearby
We couldn't find any schools near this home.

Similar homes
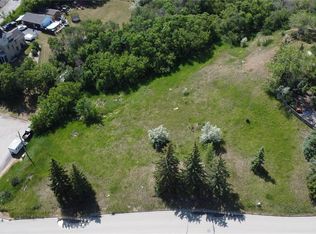
- C$849,9005 bd4 ba2.7k sqft10 Meadow BAY, Lumsden, SK S0G 3C0For Sale
 MLS ID #SK046606, Neal Schaefer, Realty Executives Diversified Realty. Saskatchewan REALTORS® Association
 - C$779,9005 bd4 ba3.5k sqft250 Prospect CRESCENT, Lumsden, SK S0G 3C0For Sale
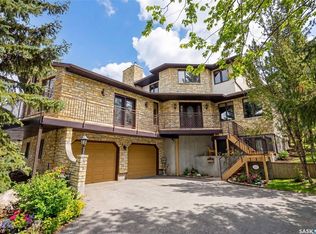 MLS ID #SK032025, Leah Graham, Royal LePage Next Level. Saskatchewan REALTORS® Association
 - C$739,5004 bd3 ba2k sqft270 Prospect CRESCENT, Lumsden, SK S0G 3C0For Sale
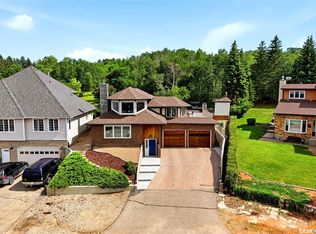 MLS ID #SK041700, John Knaus, C&C REALTY. Saskatchewan REALTORS® Association
 - C$1,150,0003 bd4 ba3.3k sqft77 Deer Foot TRAIL, Lumsden Rm No. 189, SK S2V 1B8For Sale
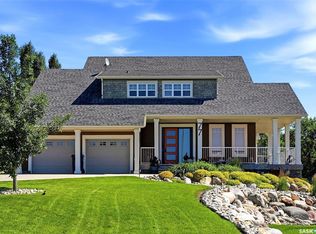 MLS ID #SK041632, Sharon Clark, Boyes Group Realty Inc.. Saskatchewan REALTORS® Association
