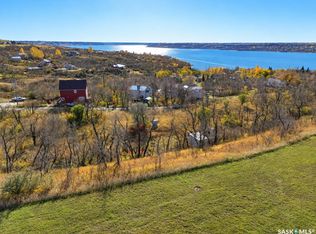
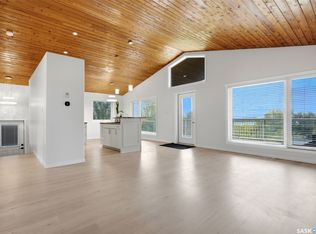
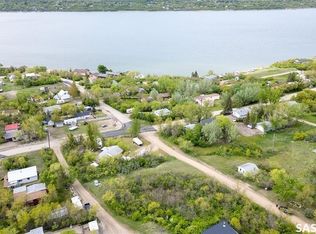
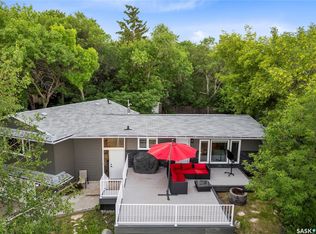
Remarkable, well built home. This four season home is built on PILES with an ICF Concrete foundation from "footing to roof", meaning all exterior walls including the basement and the main floor are built with insulated concrete. Home is very energy efficient and cool in the summer. The home features a large open floor plan on the main floor, a wrap around deck and ground level access to the basement through the garage. The open concept kitchen is open to a large dining space and living room area with wood burning fireplace, large pantry and two exits to the large deck area. Main floor laundry and two bedrooms, two bathrooms make up the rest of the main floor. The master bedroom features a large walk in closet and huge ensuite with glass shower. Downstairs, you'll find a great family rec area and a bedroom and a bathroom. A large size garage is heated and works well for work shop. There's plenty of parking spaces around the home for boats and toys. The backyard is maintenance free and includes a space where the owner previous had an above ground pool. Great location. Access to Sask Beach boat launch and more. A great opportunity for anyone looking to live full or part time at the beach.
Active
C$399,900
202 Alfred Crescent, Saskatchewan Beach, SK S0G 4L0
3beds
3baths
1,425sqft
Single Family Residence
Built in 2010
5,662 Square Feet Lot
$-- Zestimate®
C$281/sqft
C$-- HOA
What's special
- 8 days
- 7
- 0
Zillow last checked:
Listing updated:
Listed by:
Yash Kumar,
Royal LePage Next Level,
Vipul Rabari,
Royal LePage Next Level
Source: Saskatchewan REALTORS® Association,MLS®#: SK052164Originating MLS®#: Saskatchewan REALTORS Association
Facts & features
Interior
Bedrooms & bathrooms
- Bedrooms: 3
- Bathrooms: 3
Bedroom
- Description: Flooring: Carpet
- Level: Main
- Dimensions: 12.90 x 16.00
Bedroom
- Description: Flooring: Carpet
- Level: Main
- Dimensions: 10.60 x 10.00
Bedroom
- Description: Flooring: Laminate
- Level: Basement
- Dimensions: 10.20 x 13.00
Bathroom
- Description: Flooring: Tile
- Features: Three Piece Bathroom
- Level: Main
Other
- Description: Flooring: Tile
- Features: Four Piece Bathroom
- Level: Main
Bathroom
- Description: Flooring: Tile
- Features: Four Piece Bathroom
- Level: Basement
Dining room
- Description: Flooring: Hardwood
- Level: Main
- Dimensions: 10.00 x 12.00
Kitchen
- Description: Flooring: Hardwood
- Level: Main
- Dimensions: 9.70 x 11.50
Laundry
- Description: Flooring: Laminate
- Level: Main
Living room
- Description: Flooring: Hardwood
- Level: Main
- Dimensions: 23.00 x 16.00
Recreation
- Description: Flooring: Laminate
- Level: Basement
- Dimensions: 9.10 x 20.00
Heating
- Forced Air, Natural Gas
Cooling
- Central Air
Appliances
- Included: Gas Water Heater, Dryer, Dishwasher, Microwave, Refrigerator, Stove, Washer
Features
- Central Vacuum, Kitchen Exhaust Fan, Window Treatments
- Windows: Window Treatments
- Basement: Full,Finished,Walk-Out Access,Sump Pump
- Number of fireplaces: 2
- Fireplace features: Electric, Wood Burning
Interior area
- Total interior livable area: 1,425 sqft
Property
Parking
- Total spaces: 4
- Parking features: Attached, Concrete, Driveway, Two Car Garage, Gravel, Heated Garage, Parking Space(s), Garage Door Opener
- Attached garage spaces: 2
- Has uncovered spaces: Yes
- Details: Concrete Drive, Double Drive, Gravel Drive, Garage Door Remote Num:1
Features
- Patio & porch: Deck, Patio
- Fencing: Partial
Lot
- Size: 5,662 Square Feet
- Dimensions: 49.30 x 30
- Features: Adjacent To Open Space, Corner Lot, Rectangular, Rectangular Lot, Trees
Details
- Other equipment: Satellite Dish
Construction
Type & style
- Home type: SingleFamily
- Architectural style: Bungalow Raised
- Property subtype: Single Family Residence
Materials
- Block, ICFs (Insulated Concrete Forms), Stucco
- Foundation: Concrete Perimeter
- Roof: Fiberglass,Shingle
Condition
- Year built: 2010
Community & HOA
Location
- Region: Saskatchewan Beach
Financial & listing details
- Price per square foot: C$281/sqft
- Annual tax amount: C$4,157
- Date on market: 10/28/2026
- Ownership: Freehold
Price history
| Date | Event | Price |
|---|---|---|
| 10/30/2026 | Listed for sale | C$399,900C$281/sqft |
Source: Saskatchewan REALTORS® Association #SK052164 Report a problem | ||
Public tax history
Tax history is unavailable.
Climate risks
Neighborhood: S0G
Nearby schools
GreatSchools rating
No schools nearby
We couldn't find any schools near this home.

Similar homes
- C$357,5002 bd2 ba1.1k sqft180 10th Street, Buena Vista, SK S2V 1B1For Sale
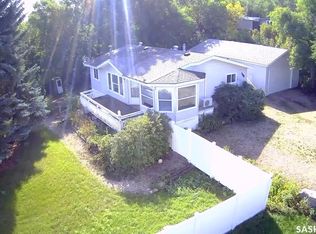 MLS ID #SK048057, Neal Schaefer, Realty Executives Diversified Realty. Saskatchewan REALTORS® Association
- C$334,4003 bd1 ba1.4k sqft342 4th Street E, Regina Beach, SK S0G 4C0For Sale
 MLS ID #SK041702, Brennan Zurowski, C&C REALTY. Saskatchewan REALTORS® Association
- C$309,9993 bd2 ba780 sqft1255 Grand Avenue, Buena Vista, SK S2V 1A4For Sale
 MLS ID #SK047571, George Schofield, Realty Executives Diversified Realty. Saskatchewan REALTORS® Association
- C$529,0003 bd3 ba1.2k sqft202 Silton Street, Bulyea, SK S0G 0L0For Sale
 MLS ID #SK052312, Phyllis Galandie, eXp Realty. Saskatchewan REALTORS® Association
