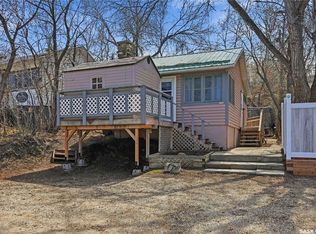
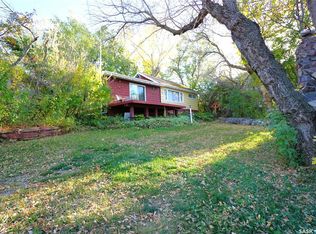
Welcome to your own getaway at Saskatchewan Beach on beautiful Last Mountain Lake! This charming 704 sq. ft. cabin offers an excellent opportunity to enjoy the relaxed lake lifestyle, just a short drive from Regina. The cabin features a comfortable and functional layout with a spacious kitchen, inviting living room, two bedrooms, a 3-piece bathroom and additional storage. The cozy interior provides everything you need for relaxing weekends and memorable summer getaways. This 3 season cabin also features a wood burning fire place, and a wall AC unit with heat pump for those extended spring/fall stays! Outside, the generous 6750 sq. ft. lot is where this property really shines. Enjoy summer evenings gathered around the firepit, relax on the deck, or spend time tending to the garden areas! There is plenty of parking for family and guests, along with multiple sheds providing excellent storage for recreational equipment, tools and lake essentials. The outdoor space offers a view of the lake, plenty of room to entertain, unwind and enjoy everything cabin season has to offer. Saskatchewan Beach is a popular destination for swimming, boating, fishing and enjoying the outdoors on Last Mountain Lake. Whether you're looking for your first cabin, a weekend escape or a place to create years of family memories, this property is a great opportunity to enjoy the lake lifestyle. Pack the lawn chairs, bring the boat and get ready for summer at Last Mountain Lake!
Active
C$145,000
514 Idylewylde AVENUE, Saskatchewan Beach, SK S0G 4L0
2beds
1baths
704sqft
Single Family Residence
Built in 1970
6,751 Square Feet Lot
$-- Zestimate®
C$206/sqft
C$-- HOA
What's special
Comfortable and functional layoutSpacious kitchenTwo bedroomsAdditional storageWood burning fireplaceGarden areas
- 4 hours |
- 0 |
- 0 |
Zillow last checked:
Listing updated:
Listed by:
Anthony Polley,
Coldwell Banker Local Realty,
Doug Elworthy,
Coldwell Banker Local Realty
Source: Saskatchewan REALTORS® Association,MLS®#: SK046641Originating MLS®#: Saskatchewan REALTORS® Association
Facts & features
Interior
Bedrooms & bathrooms
- Bedrooms: 2
- Bathrooms: 1
Bedroom
- Features: Room Floor: Wood
- Level: Main
- Area: 96.58 Square Feet
- Dimensions: 10'2x9'6
Bedroom
- Features: Room Floor: Wood
- Level: Main
- Area: 96.63 Square Feet
- Dimensions: 10'1x9'7
Other
- Features: Room Floor: Linoleum
- Level: Main
Kitchen
- Features: Room Floor: Linoleum
- Level: Main
- Area: 154.69 Square Feet
- Dimensions: 11'3x13'9
Living room
- Features: Room Floor: Linoleum
- Level: Main
- Area: 175.31 Square Feet
- Dimensions: 11'3x15'7
Storage
- Features: Room Floor: Linoleum
- Level: Main
- Area: 38.13 Square Feet
- Dimensions: 10'2x3'9
Heating
- None
Cooling
- Wall Unit(s)
Appliances
- Included: Water Heater, Electric Water Heater, Freezer, Refrigerator, Microwave, Stove
Features
- Windows: Window Treatments
- Basement: Other,Walls (Other)
- Number of fireplaces: 1
- Fireplace features: Wood Burning
Interior area
- Total structure area: 704
- Total interior livable area: 704 sqft
Property
Parking
- Total spaces: 4
- Parking features: No Garage, Parking Spaces, Gravel
- Has uncovered spaces: Yes
Features
- Patio & porch: Patio
- Exterior features: Garden, Lawn Front
- Frontage length: 45.00
Lot
- Size: 6,751 Square Feet
- Dimensions: 150
- Features: Rectangular Lot, Trees/Shrubs
Details
- Additional structures: Shed(s)
Construction
Type & style
- Home type: SingleFamily
- Architectural style: Bungalow
- Property subtype: Single Family Residence
Materials
- Siding, Vinyl Siding
- Roof: Fiberglass
Condition
- Year built: 1970
Community & HOA
Location
- Region: Saskatchewan Beach
Financial & listing details
- Price per square foot: C$206/sqft
- Annual tax amount: C$1,698
- Date on market: 8/26/2026
- Exclusions: Water Softener
- Ownership: Freehold
Price history
| Date | Event | Price |
|---|---|---|
| 8/26/2026 | Listed for sale | C$145,000C$206/sqft |
Source: Saskatchewan REALTORS® Association #SK046641 Report a problem | ||
Public tax history
Tax history is unavailable.
Climate risks
Neighborhood: S0G
Nearby schools
GreatSchools rating
No schools nearby
We couldn't find any schools near this home.
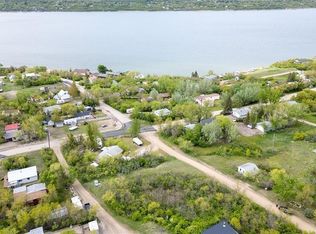
- C$24,9800.29 acres505 Idylewylde Ave, Saskatchewan Beach, SK S0G4L0Lot/Land
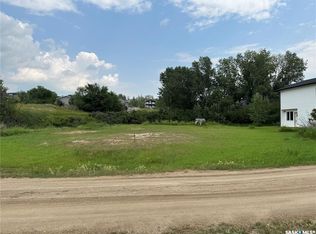
- C$15,0000.29 acres417 Hillcrest Ave, Saskatchewan Beach, SK S0G4L0Lot/Land
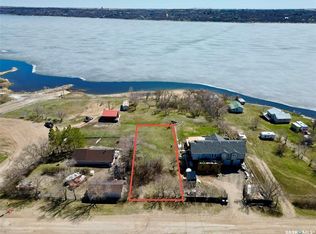
- C$69,5000.26 acres1300 Willow Ave, Saskatchewan Beach, SK S0G4L0Lot/Land
- C$45,0000.42 acres615 Zephyr St, Saskatchewan Beach, SK S0G4L0Lot/Land

- C$374,5002 bd1 ba894 sqft157 Lakeshore Dr, Kannata Valley, SK S0G4L0For Sale
- C$149,9001.15 acres25 Shore Acres Dr #220, McKillop No. 220, SK S0G4L0Lot/Land
- C$179,5002 bd1 ba600 sqft1145 Grand Ave, Buena Vista, SK S2V1A5For Sale
- C$864,9004 bd3 ba1.7k sqft30 Shore Acres Dr #220, McKillop No. 220, SK S0G4L0For Sale
Similar homes
- C$199,9992 bd1 ba888 sqft1225 GRAND AVENUE, Buena Vista, SK S2V 1A4For Sale
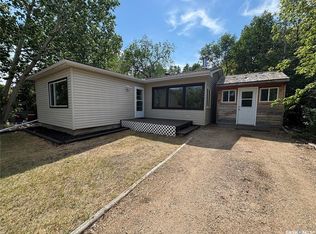 MLS ID #SK045971, Mitch Ring, Realtyone Real Estate Services Inc.. Saskatchewan REALTORS® Association
 - C$149,9002 bd1 ba530 sqft228A Green AVENUE, Regina Beach, SK S0G 4C0For Sale
 MLS ID #SK035649, Ashley Oddo, RE/MAX Crown Real Estate. Saskatchewan REALTORS® Association
 - C$179,5002 bd1 ba600 sqft1145 Grand AVENUE, Buena Vista, SK S2V 1A5For Sale
 MLS ID #SK045351, Brennan Zurowski, C&C REALTY. Saskatchewan REALTORS® Association
 - C$159,9002 bd2 ba920 sqft608 Nicoll LANE, Regina Beach, SK S0G 4C0For Sale
 MLS ID #SK032186, Ryan Culbert, Century 21 Dome Realty Inc.. Saskatchewan REALTORS® Association
 - C$113,5001 bd1 ba457 sqft20 Lakeshore DRIVE, Kannata Valley, SK S0G 4L0For SaleMLS ID #SK044324, Murray Dollard, RE/MAX Crown Real Estate. Saskatchewan REALTORS® Association
- C$124,9001 bd1 ba396 sqft2 Grove LANE, Grandview Beach, SK S0G 4C0For SaleMLS ID #SK046376, Trey Vives, C&C REALTY. Saskatchewan REALTORS® Association
- C$99,5003 bd1 ba764 sqft300-306 Perch CRESCENT, Mckillop Rm No. 220, SK S0G 4L0For SaleMLS ID #SK045146, Brennan Zurowski, C&C REALTY. Saskatchewan REALTORS® Association
- C$152,9002 bd1 ba768 sqft123 Maple ROAD, Island View, SK S0G 0L0For SaleMLS ID #SK036038, John Kessler, Realtyone Real Estate Services Inc.. Saskatchewan REALTORS® Association
- C$129,9003 bd1 ba624 sqft214 Bates STREET, Earl Grey, SK S0G 0J5For SaleMLS ID #SK045477, Alyssa Campbell, Realty Executives Diversified Realty. Saskatchewan REALTORS® Association
- C$119,9002 bd1 ba558 sqftLake Address, Last Mountain Lake West Side, SK S0G 2H0For SaleMLS ID #SK038346, Michelle J Rezansoff, RE/MAX Saskatoon. Saskatchewan REALTORS® Association
- C$88,0002 bd1 ba768 sqft51 Lakeview ROAD, Grandview Beach, SK S0G 1C0For SaleMLS ID #SK036232, Brennan Zurowski, C&C REALTY. Saskatchewan REALTORS® Association
- C$205,0003 bd1 ba884 sqft23 Lynn BAY, Last Mountain Lake East Side, SK S0G 0L0For SaleMLS ID #SK037290, Audrey McKinnon, Realty Executives Diversified Realty. Saskatchewan REALTORS® Association
- C$179,5002 bd1 ba740 sqft560 & 561 Last Mountain ROAD, Mckillop Rm No. 220, SK S0G 4L0For SaleMLS ID #SK043659, Justin Odishaw, C&C REALTY. Saskatchewan REALTORS® Association
