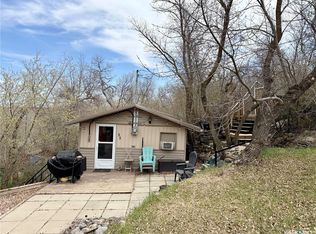
Welcome to 300–306 Perch Crescent in Alta Vista, located on the north shore of Last Mountain Lake just past Saskatchewan Beach! Situated on a spacious triple lot, this well-treed and private property offers beautiful lake views and plenty of room to enjoy lake life. The cottage features 3 bedrooms, 1 bathroom, and a deck overlooking the peaceful surroundings. Outside, you’ll find a garden area, fire pit, partially fenced yard, room to park an RV, and a triple detached garage for the toys. Natural gas is also available at the street. Enjoy this property as an affordable starter cottage, or take advantage of the large lot as an excellent future building site for your dream lake home retreat. Located near Silton’s convenient amenities and only 35 minutes from Regina, this is a fantastic opportunity to make life at the lake a reality! Call today!
Active
C$99,500
300-306 Perch CRESCENT, Mckillop Rm No. 220, SK S0G 4L0
3beds
1baths
764sqft
Manufactured Home
Built in 1955
0.5 Acres Lot
$-- Zestimate®
C$130/sqft
C$-- HOA
What's special
Spacious triple lotWell-treed and private propertyBeautiful lake viewsFire pitPartially fenced yardTriple detached garage
- 3 days |
- 18 |
- 0 |
Zillow last checked:
Listing updated:
Listed by:
Brennan Zurowski,
C&C REALTY,
Justin Odishaw,
C&C REALTY
Source: Saskatchewan REALTORS® Association,MLS®#: SK045146Originating MLS®#: Saskatchewan REALTORS® Association
Facts & features
Interior
Bedrooms & bathrooms
- Bedrooms: 3
- Bathrooms: 1
Bedroom
- Features: Room Floor: Carpet
- Level: Main
- Area: 35.25 Square Feet
- Dimensions: 11'9x3'
Bedroom
- Features: Room Floor: Carpet
- Level: Main
- Area: 80.66 Square Feet
- Dimensions: 9'7x8'5
Bedroom
- Features: Room Floor: Linoleum
- Level: Main
- Area: 45.5 Square Feet
- Dimensions: 6'x7'7
Other
- Features: Room Floor: Linoleum
- Level: Main
Dining room
- Features: Room Floor: Linoleum
- Level: Main
- Area: 103.02 Square Feet
- Dimensions: 10'9x9'7
Kitchen
- Features: Room Floor: Linoleum
- Level: Main
- Area: 78.38 Square Feet
- Dimensions: 9'6x8'3
Living room
- Features: Room Floor: Carpet
- Level: Main
- Area: 244.79 Square Feet
- Dimensions: 20'10x11'9
Heating
- None
Appliances
- Included: Water Heater, Electric Water Heater, Refrigerator, Stove
Features
- Windows: Window Treatments
- Basement: Other,Walls (Other)
- Has fireplace: No
Interior area
- Total structure area: 764
- Total interior livable area: 764 sqft
Property
Parking
- Total spaces: 8
- Parking features: 3 Car Detached, RV Access/Parking, Parking Spaces, Gravel
- Garage spaces: 3
- Has uncovered spaces: Yes
- Details: Parking Size: 24.0x31.0
Features
- Patio & porch: Deck
- Exterior features: Garden, Lawn Back, Lawn Front
- Fencing: Partial
- Frontage length: 198.00
Lot
- Size: 0.5 Acres
- Dimensions: 110
- Features: Backs on to Field/Open Space, Rectangular Lot, Cul-De-Sac, Trees/Shrubs
Construction
Type & style
- Home type: MobileManufactured
- Property subtype: Manufactured Home
Materials
- Siding, Vinyl Siding
- Roof: Asphalt
Condition
- Year built: 1955
Community & HOA
Community
- Subdivision: Alta Vista (Mckillop Rm No. 220)
Location
- Region: Island View
Financial & listing details
- Price per square foot: C$130/sqft
- Annual tax amount: C$2,692
- Date on market: 8/11/2026
- Ownership: Freehold
- Body type: Double Wide
Price history
| Date | Event | Price |
|---|---|---|
| 8/11/2026 | Listed for sale | C$99,500C$130/sqft |
Source: Saskatchewan REALTORS® Association #SK045146 Report a problem | ||
Public tax history
Tax history is unavailable.
Climate risks
Neighborhood: S0G
Nearby schools
GreatSchools rating
No schools nearby
We couldn't find any schools near this home.
- C$864,9004 bd3 ba1.7k sqft30 Shore Acres Dr #220, McKillop No. 220, SK S0G4L0For Sale
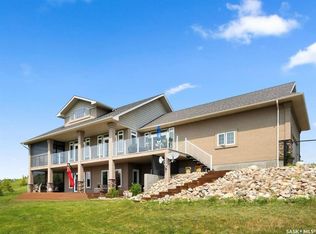
- C$149,9001.15 acres25 Shore Acres Dr #220, McKillop No. 220, SK S0G4L0Lot/Land

- C$45,0000.42 acres615 Zephyr St, Saskatchewan Beach, SK S0G4L0Lot/Land

- C$369,9003 bd2 ba768 sqft1207 5th Ave, Regina Beach, SK S0G4C0For Sale
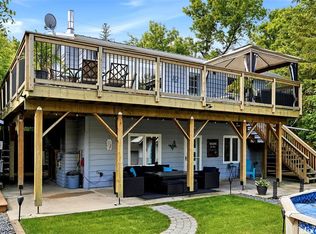
- C$269,9004 bd2 ba986 sqft1105 5th Ave, Regina Beach, SK S0G4C0For Sale
- C$369,5003 bd1 ba1.4k sqft342 4th St E, Regina Beach, SK S0G4C0For Sale
- C$1,7003 bd1 ba-- sqft104 Briere Dr, Regina Beach, SK S0G4C0For Rent
- C$49,9006,250 sqft121 4th Ave, Regina Beach, SK S0G4C0Lot/Land
Similar homes
- C$99,0002 bd1 ba924 sqft237 Amy AVENUE, Alice Beach, SK S0G 1C0For Sale
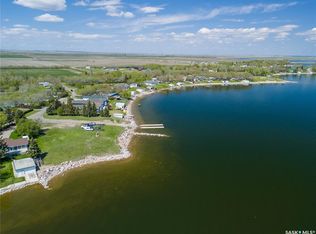 MLS ID #SK034567, Karen Ryan, Realty Executives Diversified Realty. Saskatchewan REALTORS® Association
 - C$113,5001 bd1 ba457 sqft20 Lakeshore DRIVE, Kannata Valley, SK S0G 4L0For Sale
 MLS ID #SK044324, Murray Dollard, RE/MAX Crown Real Estate. Saskatchewan REALTORS® Association
 - C$88,0002 bd1 ba768 sqft51 Lakeview ROAD, Grandview Beach, SK S0G 1C0For Sale
 MLS ID #SK036232, Brennan Zurowski, C&C REALTY. Saskatchewan REALTORS® Association
 - C$129,9003 bd1 ba627 sqft213 Grove AVENUE, Saskatchewan Beach, SK S0G 4L0For Sale
 MLS ID #SK043589, Peter Fourlas, Coldwell Banker Local Realty. Saskatchewan REALTORS® Association
 - C$119,9002 bd1 ba558 sqftLake Address, Last Mountain Lake West Side, SK S0G 2H0For SaleMLS ID #SK038346, Michelle J Rezansoff, RE/MAX Saskatoon. Saskatchewan REALTORS® Association
