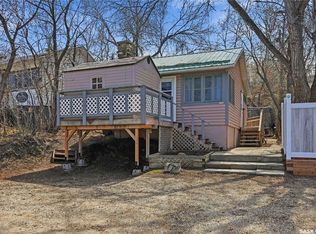
Welcome to your year round escape at Saskatchewan Beach! Nestled on a beautifully treed and private 9,912 sq. ft. lot, this charming 627 sq. ft. bungalow with a walkout lower level offers the perfect blend of modern comfort and cottage charm. Featuring 3 bedrooms and 1 bathroom, this all-season retreat showcases an open concept main living area with large windows that flood the home with natural light, light neutral decor, and a fresh rustic modern cottage feel that creates a warm and inviting atmosphere. Step outside and enjoy the incredible outdoor living spaces, including a spacious upper balcony, an expansive lower deck with a partially covered area for all weather entertaining, a gazebo, and a dedicated fire pit area, making it perfect for gathering with family and friends after a day at the lake. The mature trees provide exceptional privacy while enhancing the peaceful setting. The property also includes two storage sheds, ample parking, and plenty of room to enjoy the outdoors. Whether you're looking for a full time residence, a weekend getaway, or an investment opportunity, this Sask Beach property offers the ideal lake lifestyle just a short drive from the city.
Active
C$149,900
213 Grove AVENUE, Saskatchewan Beach, SK S0G 4L0
3beds
1baths
627sqft
Single Family Residence
Built in 1987
9,909 Square Feet Lot
$-- Zestimate®
C$239/sqft
C$-- HOA
What's special
Walkout lower levelLight neutral decorSpacious upper balconyDedicated fire pit areaTwo storage shedsAmple parking
- 17 days |
- 70 |
- 3 |
Zillow last checked:
Listing updated:
Listed by:
Peter Fourlas,
Coldwell Banker Local Realty,
Ian Daku,
Coldwell Banker Local Realty
Source: Saskatchewan REALTORS® Association,MLS®#: SK041116Originating MLS®#: Saskatchewan REALTORS® Association
Facts & features
Interior
Bedrooms & bathrooms
- Bedrooms: 3
- Bathrooms: 1
Primary bedroom
- Features: Room Floor: Laminate
- Level: Main
- Area: 100.98 Square Feet
- Dimensions: 10.11x9.3
Bedroom
- Features: Room Floor: Laminate
- Level: Main
- Area: 87.53 Square Feet
- Dimensions: 11.5x7.8
Bedroom
- Features: Room Floor: Carpet
- Level: Basement
- Area: 84.78 Square Feet
- Dimensions: 9.1x9.4
Other
- Features: Room Floor: Linoleum
- Level: Main
- Area: 39.47 Square Feet
- Dimensions: 8.2x4.10
Other
- Features: Room Floor: Laminate
- Level: Main
- Area: 122.99 Square Feet
- Dimensions: 13.5x9.2
Other
- Features: Room Floor: Other
- Level: Basement
Living room
- Features: Room Floor: Laminate
- Level: Main
- Area: 132.22 Square Feet
- Dimensions: 11.8x11.4
Other
- Features: Room Floor: Linoleum
- Level: Basement
- Area: 57.79 Square Feet
- Dimensions: 12.2x4.9
Other
- Features: Room Floor: Other
- Level: Basement
Heating
- Wood
Cooling
- Air Conditioner(S) Window/Portable
Appliances
- Included: Water Heater, Electric Water Heater, Refrigerator, Microwave Hood Fan, Stove
Features
- T.V. Mounts
- Windows: Window Treatments
- Basement: Partial,Finished,Sump Pump,Preserved Wood
- Number of fireplaces: 1
- Fireplace features: Wood Burning
Interior area
- Total structure area: 627
- Total interior livable area: 627 sqft
Video & virtual tour
Property
Parking
- Total spaces: 6
- Parking features: No Garage, Parking Spaces, Gravel, Triple Driveway
- Has uncovered spaces: Yes
Features
- Patio & porch: Deck, Patio
- Exterior features: Garden, Lawn Back, Lawn Front
- Fencing: Fenced
Lot
- Size: 9,909 Square Feet
- Features: Backs on to Field/Open Space, Rectangular Lot, Trees/Shrubs
Details
- Additional structures: Shed(s)
Construction
Type & style
- Home type: SingleFamily
- Architectural style: Bungalow
- Property subtype: Single Family Residence
Materials
- Siding, Vinyl Siding
- Roof: Asphalt
Condition
- Year built: 1987
Community & HOA
Location
- Region: Saskatchewan Beach
Financial & listing details
- Price per square foot: C$239/sqft
- Annual tax amount: C$2,128
- Date on market: 6/30/2026
- Exclusions: Water Softener
- Ownership: Freehold
Peter Fourlas
Peter Fourlas
(306) 529-0009
By pressing Contact Agent, you agree that the real estate professional identified above may call/text you about your search, which may involve use of automated means and pre-recorded/artificial voices. You don't need to consent as a condition of buying any property, goods, or services. Message/data rates may apply. You also agree to our Terms of Use. Zillow does not endorse any real estate professionals. We may share information about your recent and future site activity with your agent to help them understand what you're looking for in a home.
Price history
| Date | Event | Price |
|---|---|---|
| 7/14/2026 | Price change | C$149,900-6.3%C$239/sqft |
Source: Saskatchewan REALTORS® Association #SK041116 Report a problem | ||
| 6/30/2026 | Listed for sale | C$159,900C$255/sqft |
Source: Saskatchewan REALTORS® Association #SK041116 Report a problem | ||
Public tax history
Tax history is unavailable.
Climate risks
Neighborhood: S0G
Nearby schools
GreatSchools rating
No schools nearby
We couldn't find any schools near this home.
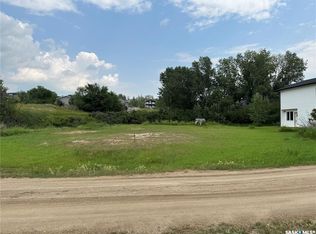
- C$15,0000.287 Acres417 Hillcrest Ave, Saskatchewan Beach, SK S0G4L0Lot/Land
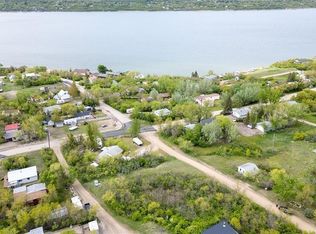
- C$24,9800.292 Acres505 Idylewylde Ave, Saskatchewan Beach, SK S0G4L0Lot/Land
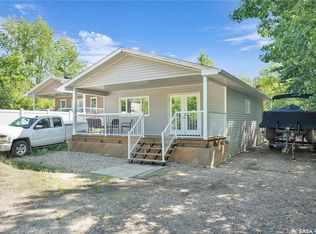
- C$179,9002 bd1 ba768 sqft607 Brighton St, Saskatchewan Beach, SK S0G4L0For Sale
- C$374,5002 bd1 ba894 sqft157 Lakeshore Dr, Kannata Valley, SK S0G4L0For Sale

- C$69,5000.26 Acres1300 Willow Ave, Saskatchewan Beach, SK S0G4L0Lot/Land
- C$179,5003 bd2 ba1.5k sqft625 Aurora St, Saskatchewan Beach, SK S0G4L0For Sale
- C$239,9002 bd1 ba1k sqft608 Aurora St, Saskatchewan Beach, SK S0G4L0For Sale
- C$45,0000.42 Acres615 Zephyr St, Saskatchewan Beach, SK S0G4L0Lot/Land
Similar homes
- C$179,9002 bd1 ba768 sqft607 Brighton STREET, Saskatchewan Beach, SK S0G 4L0For SaleMLS ID #SK036081, Glen Boehme, C&C REALTY. Saskatchewan REALTORS® Association
- C$159,0002 bd1 ba728 sqft223 2nd STREET E, Regina Beach, SK S0G 4C0For Sale
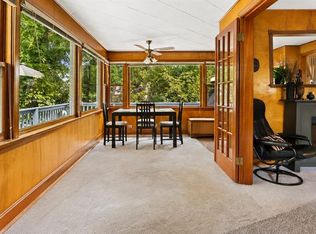 MLS ID #SK035629, Marina Cain, Realty Executives Diversified Realty. Saskatchewan REALTORS® Association
 - C$159,9002 bd1 ba530 sqft228A Green AVENUE, Regina Beach, SK S0G 4C0For Sale
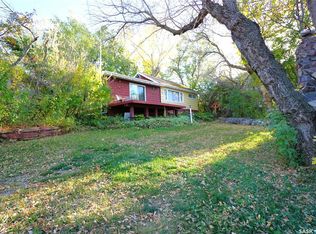
 MLS ID #SK035649, Ashley Oddo, RE/MAX Crown Real Estate. Saskatchewan REALTORS® Association
 - C$159,9002 bd2 ba920 sqft608 Nicoll LANE, Regina Beach, SK S0G 4C0For Sale
 MLS ID #SK032186, Ryan Culbert, Century 21 Dome Realty Inc.. Saskatchewan REALTORS® Association
 - C$129,9001 bd1 ba457 sqft20 Lakeshore DRIVE, Kannata Valley, SK S0G 4L0For SaleMLS ID #SK027048, Murray Dollard, RE/MAX Crown Real Estate. Saskatchewan REALTORS® Association
- C$129,9002 bd1 ba768 sqftQuappelle Valley #219, Longlaketon, SK S0G 0J5For SaleCentury 21 Canada
- C$152,9002 bd1 ba768 sqft123 Maple ROAD, Island View, SK S0G 0L0For SaleMLS ID #SK036038, John Kessler, Realtyone Real Estate Services Inc.. Saskatchewan REALTORS® Association
- C$129,9002 bd1 ba768 sqft3.15 Acre Quappelle Valley, Longlaketon Rm No. 219, SK S0G 0J5For SaleMLS ID #SK025235, Belinda Ferguson, Century 21 Dome Realty Inc.. Saskatchewan REALTORS® Association
- C$120,0002 bd1 ba558 sqftLake Address, Last Mountain Lake West Side, SK S0G 2H0For SaleMLS ID #SK038346, Michelle J Rezansoff, RE/MAX Saskatoon. Saskatchewan REALTORS® Association
- C$88,0002 bd1 ba768 sqft51 Lakeview ROAD, Grandview Beach, SK S0G 1C0For SaleMLS ID #SK036232, Brennan Zurowski, C&C REALTY. Saskatchewan REALTORS® Association
- C$99,0002 bd1 ba924 sqft237 Amy AVENUE, Alice Beach, SK S0G 1C0For SaleMLS ID #SK034567, Karen Ryan, Realty Executives Diversified Realty. Saskatchewan REALTORS® Association
