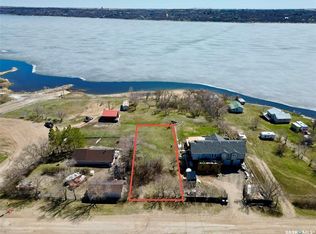
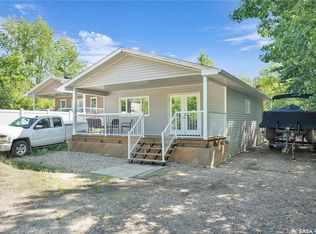
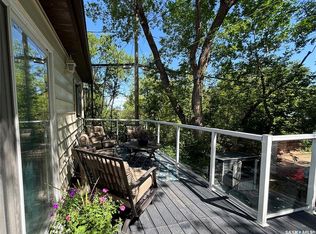
Welcome to 608 Aurora Street at Saskatchewan Beach, a four-season lake property located less than a five-minute walk from the main boat launch at Saskatchewan Beach. Offering plenty of space inside and out, this home features a fully open-concept main floor with beautiful lake views throughout the living, dining, and kitchen areas. The kitchen provides ample counter space and cabinetry, while the dining area is large enough to accommodate family gatherings. The bright and spacious living room includes a wood-burning fireplace and large windows that bring in plenty of natural light. The main floor also offers two generously sized bedrooms, an updated 4-piece bathroom, and conveniently tucked-away laundry. Downstairs, the basement includes a den that could easily function as a bedroom, a recreation room with walkout access to the backyard, and additional storage space. Outside, the newly updated wraparound wood deck creates a great outdoor entertaining area overlooking the yard. Exterior updates include shingles (2016), siding, soffit & fascia (2012) some windows, h/e furnace (2021), the wood deck & flooring throughout the home. The single garage provides excellent storage space, with additional room for RV or boat parking. The yard is also fully fenced. Contact your real estate professional for more information.
Active
C$239,900
608 Aurora STREET, Saskatchewan Beach, SK S0G 4L0
2beds
1baths
1,050sqft
Single Family Residence
Built in 1975
9,909 Square Feet Lot
$-- Zestimate®
C$228/sqft
C$-- HOA
What's special
Fully open-concept main floorWood-burning fireplaceTwo generously sized bedroomsConveniently tucked-away laundryAdditional storage space
- 76 days |
- 15 |
- 1 |
Zillow last checked:
Listing updated:
Listed by:
Kelsey Smith,
RE/MAX Crown Real Estate,
Kyle Mader,
RE/MAX Crown Real Estate
Source: Saskatchewan REALTORS® Association,MLS®#: SK035487Originating MLS®#: Saskatchewan REALTORS® Association
Facts & features
Interior
Bedrooms & bathrooms
- Bedrooms: 2
- Bathrooms: 1
Bedroom
- Features: Room Floor: Laminate
- Level: Main
- Area: 107.92 Square Feet
- Dimensions: 12'4x8'9
Bedroom
- Features: Room Floor: Laminate
- Level: Main
- Area: 138.75 Square Feet
- Dimensions: 11'3x12'4
Other
- Features: Room Floor: Vinyl tile
- Level: Main
Den
- Features: Room Floor: Concrete
- Level: Basement
- Area: 142.01 Square Feet
- Dimensions: 11'11x11'11
Dining room
- Features: Room Floor: Laminate
- Level: Main
- Area: 113.58 Square Feet
- Dimensions: 14'6x7'10
Kitchen
- Features: Room Floor: Laminate
- Level: Main
- Area: 131.71 Square Feet
- Dimensions: 14'6x9'1
Living room
- Features: Room Floor: Laminate
- Level: Main
- Area: 279.13 Square Feet
- Dimensions: 19'3x14'6
Recreation room
- Features: Room Floor: Laminate
- Level: Basement
- Area: 253.61 Square Feet
- Dimensions: 18'4x13'10
Storage
- Features: Room Floor: Other
- Level: Basement
- Area: 93.75 Square Feet
- Dimensions: 10'5x9'0
Utility room
- Features: Room Floor: Concrete
- Level: Basement
Heating
- Forced Air, Propane
Cooling
- Wall Unit(s)
Appliances
- Included: Water Heater, Electric Water Heater, Dryer, Refrigerator, Stove, Washer
Features
- Floating Shelves
- Windows: Window Treatments
- Basement: Full,Walk-Out Access,Partially Finished,Concrete
- Number of fireplaces: 1
- Fireplace features: Wood Burning
Interior area
- Total structure area: 1,050
- Total interior livable area: 1,050 sqft
Property
Parking
- Total spaces: 4
- Parking features: 1 Car Detached, Parking Pad, Gravel, Triple Driveway
- Garage spaces: 1
- Has uncovered spaces: Yes
- Details: Parking Size: 24.0x15.0
Features
- Patio & porch: Deck
- Exterior features: Lawn Back
- Fencing: Fenced
Lot
- Size: 9,909 Square Feet
Details
- Additional structures: Shed(s)
Construction
Type & style
- Home type: SingleFamily
- Architectural style: Raised Bungalow
- Property subtype: Single Family Residence
Materials
- Brick Veneer, Siding
- Roof: Asphalt
Condition
- Year built: 1975
Community & HOA
Location
- Region: Saskatchewan Beach
Financial & listing details
- Price per square foot: C$228/sqft
- Annual tax amount: C$2,280
- Date on market: 5/9/2026
- Exclusions: Water Softener
- Ownership: Freehold
Kelsey Smith
Kelsey Smith
(306) 552-7047
By pressing Contact Agent, you agree that the real estate professional identified above may call/text you about your search, which may involve use of automated means and pre-recorded/artificial voices. You don't need to consent as a condition of buying any property, goods, or services. Message/data rates may apply. You also agree to our Terms of Use. Zillow does not endorse any real estate professionals. We may share information about your recent and future site activity with your agent to help them understand what you're looking for in a home.
Price history
| Date | Event | Price |
|---|---|---|
| 6/30/2026 | Price change | C$239,900-4%C$228/sqft |
Source: Saskatchewan REALTORS® Association #SK035487 Report a problem | ||
| 5/9/2026 | Listed for sale | C$249,900C$238/sqft |
Source: Saskatchewan REALTORS® Association #SK035487 Report a problem | ||
Public tax history
Tax history is unavailable.
Climate risks
Neighborhood: S0G
Nearby schools
GreatSchools rating
No schools nearby
We couldn't find any schools near this home.
- C$45,0000.42 Acres615 Zephyr St, Saskatchewan Beach, SK S0G4L0Lot/Land

- C$69,5000.26 Acres1300 Willow Ave, Saskatchewan Beach, SK S0G4L0Lot/Land
- C$179,9002 bd1 ba768 sqft607 Brighton St, Saskatchewan Beach, SK S0G4L0For Sale
- C$149,9001.15 Acres25 Shore Acres Dr #220, McKillop No. 220, SK S0G4L0Lot/Land

- C$879,9004 bd3 ba1.7k sqft30 Shore Acres Dr #220, McKillop No. 220, SK S0G4L0For Sale
- C$24,9800.292 Acres505 Idylewylde Ave, Saskatchewan Beach, SK S0G4L0Lot/Land
- C$15,0000.287 Acres417 Hillcrest Ave, Saskatchewan Beach, SK S0G4L0Lot/Land
- C$375,0002 bd3 ba864 sqft224 Pickerel Cres #220, Island View, SK S0G1C0For Sale
Similar homes
- C$129,9003 bd1 ba627 sqft213 Grove AVENUE, Saskatchewan Beach, SK S0G 4L0For Sale
 MLS ID #SK043589, Peter Fourlas, Coldwell Banker Local Realty. Saskatchewan REALTORS® Association
 - C$179,9002 bd1 ba768 sqft607 Brighton STREET, Saskatchewan Beach, SK S0G 4L0For SaleMLS ID #SK036081, Glen Boehme, C&C REALTY. Saskatchewan REALTORS® Association
- C$249,9003 bd1 ba864 sqft104 Briere DRIVE, Regina Beach, SK S0G 4C0For Sale
 MLS ID #SK041354, Chris Parrott, C&C REALTY. Saskatchewan REALTORS® Association
 - C$234,5002 bd2 ba1k sqft232 Green AVENUE, Regina Beach, SK S0G 4C0For Sale
 MLS ID #SK041582, Kolene Gustafson, Coldwell Banker Local Realty. Saskatchewan REALTORS® Association
 - C$269,9004 bd2 ba986 sqft1105 5th AVENUE, Regina Beach, SK S0G 4C0For SaleMLS ID #SK029481, Rhonda Garratt, JC Realty Regina. Saskatchewan REALTORS® Association
- C$229,0003 bd1 ba800 sqft57 Sebolt BAY, Lumsden Beach, SK S4S 4C0For SaleMLS ID #SK035037, Taylor Roadhouse, Coldwell Banker Local Realty. Saskatchewan REALTORS® Association
- C$229,5002 bd1 ba700 sqft106 Nicoll AVENUE, Regina Beach, SK S0G 4C0For SaleMLS ID #SK039654, John Knaus, C&C REALTY. Saskatchewan REALTORS® Association
- C$315,0004 bd2 ba1.1k sqftKuschak Acreage, Mckillop Rm No. 220, SK S0G 4L0For SaleMLS ID #SK034059, Justin Jones, Primal Realty Inc.. Saskatchewan REALTORS® Association
- C$310,0001 bd1 ba860 sqft100 Tower ROAD, Buena Vista, SK S0G 4C0For SaleMLS ID #SK035404, Brennan Zurowski, C&C REALTY. Saskatchewan REALTORS® Association
- C$230,0003 bd1 ba884 sqft23 Lynn BAY, Last Mountain Lake East Side, SK S0G 0L0For SaleMLS ID #SK037290, Audrey McKinnon, Realty Executives Diversified Realty. Saskatchewan REALTORS® Association
- C$159,9002 bd1 ba530 sqft228A Green AVENUE, Regina Beach, SK S0G 4C0For SaleMLS ID #SK035649, Ashley Oddo, RE/MAX Crown Real Estate. Saskatchewan REALTORS® Association
- C$349,9003 bd1 ba948 sqft105 Briere DRIVE, Regina Beach, SK S0G 4C0For SaleMLS ID #SK038996, Chris Parrott, C&C REALTY. Saskatchewan REALTORS® Association
- C$159,9002 bd2 ba920 sqft608 Nicoll LANE, Regina Beach, SK S0G 4C0For SaleMLS ID #SK032186, Ryan Culbert, Century 21 Dome Realty Inc.. Saskatchewan REALTORS® Association
- C$225,0003 bd2 ba1.1k sqft15 James BAY, Mckillop Rm No. 220, SK S0G 4L0For SaleMLS ID #SK041628, Jenni Bast, Coldwell Banker Local Realty. Saskatchewan REALTORS® Association
- C$359,5002 bd2 ba1.1k sqft180 10th STREET, Buena Vista, SK S2V 1B1For SaleMLS ID #SK043224, Brennan Zurowski, C&C REALTY. Saskatchewan REALTORS® Association
- C$298,0004 bd2 ba1.1k sqft214 Pierce STREET, Strasbourg, SK S0G 4V0For SaleMLS ID #SK042986, Phyllis Galandie, eXp Realty. Saskatchewan REALTORS® Association
- C$269,9003 bd1 ba1k sqft3 Poplar STREET, Grandview Beach, SK S0G 1C0For SaleMLS ID #SK042021, Samantha Knoll, eXp Realty. Saskatchewan REALTORS® Association
- C$337,9003 bd3 ba1k sqft170 Elgin CRESCENT, Lumsden, SK S0G 3C0For SaleMLS ID #SK037352, Rob Pederson, Realtyone Real Estate Services Inc.. Saskatchewan REALTORS® Association
- C$129,9002 bd1 ba768 sqftQuappelle Valley #219, Longlaketon, SK S0G 0J5For SaleCentury 21 Canada
- C$159,9004 bd2 ba1.3k sqft561 Ford STREET, Bethune, SK S0G 0H0For SaleMLS ID #SK040962, Christa Allingham, Century 21 Dome Realty Inc.. Saskatchewan REALTORS® Association
