
Lumsden bungalow located on a quiet crescent. 1040 square feet, 3 bedroom, 3 bath home with multiple features and upgrades. Open concept living/kitchen/dining area with 2 bedrooms on the main floor including a large modified primary bedroom (formally a 3 bedroom main floor), renovated main bath with claw foot tub and additional powder room off the back door. The basement is developed with large rec room, good size bedroom, 3-pce bath, storage room that could be converted to another bedroom and laundry/mechanical room. Located on a large hill backing lot (75x165 feet), all appliances included, central AC and much more.
Conditional sale
C$337,900
170 Elgin CRESCENT, Lumsden, SK S0G 3C0
3beds
3baths
1,040sqft
Single Family Residence
Built in 1961
0.28 Acres Lot
$-- Zestimate®
C$325/sqft
C$-- HOA
What's special
Quiet crescentLarge modified primary bedroomStorage roomAll appliances includedCentral ac
- 44 days |
- 36 |
- 2 |
Zillow last checked:
Listing updated:
Listed by:
Rob Pederson,
Realtyone Real Estate Services Inc.,
Joel Trapp,
Realtyone Real Estate Services Inc.
Source: Saskatchewan REALTORS® Association,MLS®#: SK037352Originating MLS®#: Saskatchewan REALTORS® Association
Facts & features
Interior
Bedrooms & bathrooms
- Bedrooms: 3
- Bathrooms: 3
Primary bedroom
- Features: Room Floor: Cork
- Level: Main
- Area: 158.33 Square Feet
- Dimensions: 16.8x9.6
Bedroom
- Features: Room Floor: Carpet
- Level: Main
- Area: 93.42 Square Feet
- Dimensions: 9.10x9.6
Bedroom
- Features: Room Floor: Carpet
- Level: Basement
- Area: 163.4 Square Feet
- Dimensions: 15.1x10.10
Other
- Features: Room Floor: Ceramic Tile
- Level: Main
Other
- Features: Room Floor: Linoleum
- Level: Basement
Other
- Features: Room Floor: Ceramic Tile
- Level: Main
Other
- Features: Room Floor: Laminate
- Level: Main
- Area: 206.06 Square Feet
- Dimensions: 15.9x13.1
Other
- Features: Room Floor: Concrete
- Level: Basement
Living room
- Features: Room Floor: Laminate
- Level: Main
- Area: 231.2 Square Feet
- Dimensions: 16.5x14.1
Recreation room
- Features: Room Floor: Carpet
- Level: Basement
- Area: 336.86 Square Feet
- Dimensions: 22.4x15.1
Storage
- Features: Room Floor: Concrete
- Level: Basement
Heating
- Forced Air, Natural Gas
Cooling
- Central Air
Appliances
- Included: Water Heater Rented, Gas Water Heater, Water Softener Rented, Dryer, Refrigerator, Stove, Washer
Features
- Windows: Window Treatments
- Basement: Full,Partially Finished,Concrete
- Has fireplace: No
Interior area
- Total structure area: 1,040
- Total interior livable area: 1,040 sqft
Property
Parking
- Total spaces: 6
- Parking features: 2 Car Detached, Garage Door Opnr/Control(S), Gravel
- Garage spaces: 2
- Has uncovered spaces: Yes
Features
- Patio & porch: Patio
- Exterior features: Garden, Lawn Back, Lawn Front, Other
- Frontage length: 75.00
Lot
- Size: 0.28 Acres
- Dimensions: 165
- Features: Backs on to Park/Green Space, Trees/Shrubs
Construction
Type & style
- Home type: SingleFamily
- Architectural style: Bungalow
- Property subtype: Single Family Residence
Materials
- Siding, Vinyl Siding
- Roof: Asphalt
Condition
- Year built: 1961
Community & HOA
Location
- Region: Lumsden
Financial & listing details
- Price per square foot: C$325/sqft
- Annual tax amount: C$3,075
- Date on market: 5/30/2026
- Ownership: Freehold
Rob Pederson
Rob Pederson
(306) 533-3131
By pressing Contact Agent, you agree that the real estate professional identified above may call/text you about your search, which may involve use of automated means and pre-recorded/artificial voices. You don't need to consent as a condition of buying any property, goods, or services. Message/data rates may apply. You also agree to our Terms of Use. Zillow does not endorse any real estate professionals. We may share information about your recent and future site activity with your agent to help them understand what you're looking for in a home.
Price history
| Date | Event | Price |
|---|---|---|
| 6/18/2026 | Price change | C$337,900-3.4%C$325/sqft |
Source: Saskatchewan REALTORS® Association #SK037352 Report a problem | ||
| 5/30/2026 | Listed for sale | C$349,900C$336/sqft |
Source: Saskatchewan REALTORS® Association #SK037352 Report a problem | ||
Public tax history
Tax history is unavailable.
Climate risks
Neighborhood: S0G
Nearby schools
GreatSchools rating
No schools nearby
We couldn't find any schools near this home.
- C$899,9005 bd4 ba2.7k sqft10 Meadow Bay, Lumsden, SK S0G3C0For Sale

- C$475,0004 bd3 ba1.7k sqft45 Miller Cres E, Lumsden, SK S0G3C0For Sale
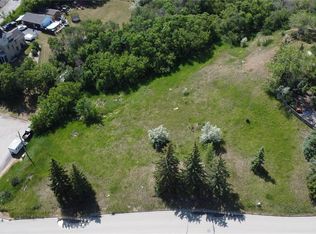
- C$319,0002.81 Acres325 James St S, Lumsden, SK S0G3C0Lot/Land
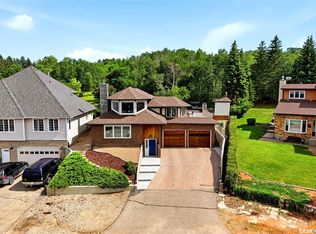
- C$749,5004 bd3 ba2k sqft270 Prospect Cres, Lumsden, SK S0G3C0For Sale
- C$3,199,000-- bd-- ba-- sqft75 3rd Ave, Lumsden, SK S0G3C0For Sale
- C$779,9005 bd4 ba3.5k sqft250 Prospect Cres, Lumsden, SK S0G3C0For Sale
- C$1,299,0005 bd3 ba4k sqft475 James St S, Lumsden, SK S0G3C0For Sale
- C$434,8003 bd2 ba1.2k sqft335 Broad St, Lumsden, SK S0G3C0For Sale
Similar homes
- C$434,8003 bd2 ba1.2k sqft335 Broad STREET, Lumsden, SK S0G 3C0For Sale
 MLS ID #SK041367, Carmen Bechard, RE/MAX Crown Real Estate. Saskatchewan REALTORS® Association
 - C$329,9003 bd2 ba1k sqft204 Rae STREET, Regina, SK S4R 3L8For Sale
 MLS ID #SK041272, Gaston Sirois, Realty Executives Diversified Realty. Saskatchewan REALTORS® Association
 - C$324,9004 bd2 ba988 sqft251 Sangster BOULEVARD, Regina, SK S4R 7H2For Sale
 MLS ID #SK042069, Tim Lipp, Royal LePage Next Level. Saskatchewan REALTORS® Association
 - C$349,9003 bd1 ba948 sqft105 Briere DRIVE, Regina Beach, SK S0G 4C0For Sale
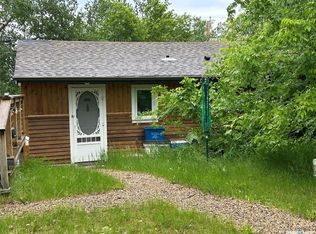 MLS ID #SK038996, Chris Parrott, C&C REALTY. Saskatchewan REALTORS® Association
 - C$334,9003 bd2 ba1.3k sqft33 BAUERMEISTER STREET, Regina, SK S4R 5N3For SaleMLS ID #SK037576, Rob Lang, Primal Realty Inc.. Saskatchewan REALTORS® Association
- C$329,9003 bd2 ba1.1k sqft2022 Montague STREET, Regina, SK S4T 3J7For SaleMLS ID #SK041988, Yousaf Aftab, eXp Realty. Saskatchewan REALTORS® Association
- C$339,9004 bd2 ba960 sqft119 Bothwell CRESCENT, Regina, SK S4R 5Y7For SaleMLS ID #SK041585, Abby Redekopp, Century 21 Dome Realty Inc.. Saskatchewan REALTORS® Association
- C$349,9003 bd2 ba910 sqft1330 Courtney STREET, Regina, SK S4T 7S1For SaleMLS ID #SK041761, Terrie Dunand, RE/MAX Crown Real Estate. Saskatchewan REALTORS® Association
- C$375,0002 bd3 ba864 sqft224 Pickerel STREET, Mckillop Rm No. 220, SK S0G 4L0For SaleMLS ID #SK041899, Ryan Bender, eXp Realty. Saskatchewan REALTORS® Association
- C$349,9003 bd2 ba1.5k sqft83 FUHRMANN CRESCENT, Regina, SK S4R 5A4For SaleMLS ID #SK041592, Cliff Iverson, RE/MAX Crown Real Estate. Saskatchewan REALTORS® Association
- C$375,0003 bd2 ba947 sqft3326 4th AVENUE N, Regina, SK S4R 0V6For SaleMLS ID #SK041892, Tim Otitoju, Realty Hub Brokerage. Saskatchewan REALTORS® Association
- C$289,9003 bd2 ba1k sqft75 Rothwell CRESCENT, Regina, SK S4N 1R5For SaleMLS ID #SK042220, Aideen Zareh, eXp Realty. Saskatchewan REALTORS® Association
- C$399,9004 bd3 ba1.3k sqft7320 7th AVENUE, Regina, SK S4T 0T1For SaleMLS ID #SK042063, Matthew Sawyer, 2 Percent Realty Refined Inc.. Saskatchewan REALTORS® Association
- C$369,9003 bd2 ba768 sqft1207 5Th AVENUE, Regina Beach, SK S0G 4C0For SaleMLS ID #SK040577, Douglas Mackenzie, RE/MAX Crown Real Estate. Saskatchewan REALTORS® Association
- C$369,0003 bd2 ba950 sqft235 Toronto STREET N, Regina, SK S4R 0M3For SaleMLS ID #SK040818, Jeffery Harmel, Realty Executives Diversified Realty. Saskatchewan REALTORS® Association
- C$365,0003 bd2 ba971 sqft7122 Lawrence DRIVE, Regina, SK S4X 3X6For SaleMLS ID #SK040977, Jason Clermont Realty P.C. Ltd, JC Realty Regina. Saskatchewan REALTORS® Association
- C$339,9004 bd2 ba876 sqft5948 McKinley AVENUE, Regina, SK S4T 6P3For SaleMLS ID #SK040037, Justin Jones, Primal Realty Inc.. Saskatchewan REALTORS® Association
- C$299,9003 bd2 ba889 sqft2221 Montague STREET, Regina, SK S4T 3K2For SaleMLS ID #SK042061, Tim Otitoju, Realty Hub Brokerage. Saskatchewan REALTORS® Association
- C$329,9003 bd2 ba910 sqft2339 Reynolds STREET, Regina, SK S4N 3N6For SaleMLS ID #SK040746, Brenda Ganne, Sutton Group - Results Realty. Saskatchewan REALTORS® Association
- C$358,9004 bd2 ba994 sqft243 Smith STREET N, Regina, SK S4R 3B5For SaleMLS ID #SK039524, Lane Boghean, Century 21 Dome Realty Inc.. Saskatchewan REALTORS® Association
- Saskatchewan
- Division No. 6
- Lumsden
- S0G 3C0
- 170 Elgin CRESCENT
Nearby cities
Other Lumsden Topics
