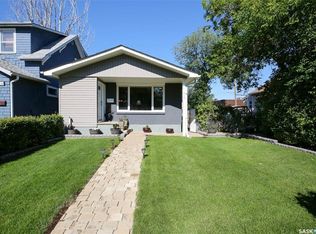
Welcome to 355 Broad Street. As original owners, the home has been in the same family for nearly 60 years. The home has been well maintained over the years with many of the major updates completed for you. Both the garage & the house received new shingles by Wheatland Roofing in 2018. Eaves & downspouts were professionally replaced by Everflow Eaves. Although some of the main floor windows are still dual-paned, many have been updated to triple such as the kitchen window & all 3 bedrooms. The high-efficient power vented gas water heater was installed in 2023. In 1995 the family built the large detached garage & added the 12x18’ sunroom to the back of the home. The garage features 10’ ceilings and in 2018 radiant heating was added. There are two large sheds in the yard, perfect for added storage or to create your own She-Shed. The shed open to the main yard has a concrete floor and power. The shed behind the garage has power. There are underground sprinklers in both the front & back yards & the home is accessible with a wheelchair ramp at the front door. This is also easy to remove, should you not need it. This home has 3 bedrooms on the main floor as well as laundry, and the bathroom has in-floor heat & a jacuzzi tub. The oak kitchen has plenty of storage & a great pantry with sliding drawers. The appliances stay with the home. Downstairs there is a huge rec room & two “Dens” that have been used as bedrooms in the past but do not meet egress & do not have closets. If necessary, one could convert them to legal bedrooms. The basement bathroom has been updated in recent years as well. With some cosmetic updating, 335 Broad Street, can be a fantastic family home for a new family to enjoy for many, many years! Located in desirable Lumsden, the home faces the School property with easy access to both the Elementary & High Schools offering K-12, including French Immersion if you so choose. Reach out today to your REALTOR® to schedule your private showing.
Active
C$414,800
335 Broad STREET, Lumsden, SK S0G 3C0
3beds
2baths
1,215sqft
Single Family Residence
Built in 1967
8,685 Square Feet Lot
$-- Zestimate®
C$341/sqft
C$-- HOA
What's special
- 53 days |
- 26 |
- 0 |
Zillow last checked:
Listing updated:
Listed by:
Carmen Bechard,
RE/MAX Crown Real Estate
Source: Saskatchewan REALTORS® Association,MLS®#: SK041367Originating MLS®#: Saskatchewan REALTORS® Association
Facts & features
Interior
Bedrooms & bathrooms
- Bedrooms: 3
- Bathrooms: 2
Primary bedroom
- Features: Room Floor: Carpet
- Level: Main
- Area: 125 Square Feet
- Dimensions: 12.6x10.0
Bedroom
- Features: Room Floor: Carpet
- Level: Main
- Area: 105.83 Square Feet
- Dimensions: 10.7x10.0
Bedroom
- Features: Room Floor: Carpet
- Level: Main
- Area: 95 Square Feet
- Dimensions: 9.6x10.0
Other
- Features: Room Floor: Vinyl Plank
- Level: Basement
- Area: 36.17 Square Feet
- Dimensions: 7.0x5.2
Other
- Features: Room Floor: Ceramic Tile
- Level: Main
- Area: 52.92 Square Feet
- Dimensions: 10.7x5.0
Den
- Features: Room Floor: Carpet
- Level: Basement
- Area: 124 Square Feet
- Dimensions: 12.0x10.4
Den
- Features: Room Floor: Carpet
- Level: Basement
- Area: 135.21 Square Feet
- Dimensions: 14.9x9.2
Other
- Features: Room Floor: Laminate
- Level: Main
- Area: 181.33 Square Feet
- Dimensions: 16.0x11.4
Laundry
- Features: Room Floor: Laminate
- Level: Main
- Area: 45.39 Square Feet
- Dimensions: 7.2x6.4
Living room
- Features: Room Floor: Carpet
- Level: Main
- Area: 166.78 Square Feet
- Dimensions: 13.2x12.8
Other
- Features: Room Floor: Carpet
- Level: Basement
- Area: 96.25 Square Feet
- Dimensions: 11.0x8.9
Other
- Features: Room Floor: Concrete
- Level: Basement
- Area: 56.88 Square Feet
- Dimensions: 10.6x5.5
Recreation room
- Features: Room Floor: Carpet
- Level: Basement
- Area: 266.88 Square Feet
- Dimensions: 25.5x10.6
Storage
- Features: Room Floor: Concrete
- Level: Basement
- Area: 35.02 Square Feet
- Dimensions: 10.3x3.5
Storage
- Features: Room Floor: Concrete
- Level: Basement
- Area: 37.63 Square Feet
- Dimensions: 10.6x3.7
Sun room
- Features: Room Floor: Carpet
- Level: Main
- Area: 216 Square Feet
- Dimensions: 18.0x12.0
Utility room
- Features: Room Floor: Concrete
- Level: Basement
- Area: 96 Square Feet
- Dimensions: 10.8x9.0
Heating
- Forced Air, Natural Gas
Cooling
- Central Air
Appliances
- Included: Water Heater, Gas Water Heater, Water Softener Rented, Dishwasher Built In, Dryer, Freezer, Refrigerator, Exhaust Fan, Stove, Washer
Features
- Central Vac Attached, Central Vac Attachments, Vac Power Nozzle
- Windows: Window Treatments
- Basement: Full,Finished,Concrete,Separate Entry
- Has fireplace: No
Interior area
- Total structure area: 1,215
- Total interior livable area: 1,215 sqft
Property
Parking
- Total spaces: 10
- Parking features: 2 Car Detached, Parking Spaces, Garage Door Opnr/Control(S), Heated Garage, Asphalt
- Garage spaces: 2
- Details: Parking Size: 32.0x24.0
Accessibility
- Accessibility features: Accessible by Wheel Chair
Features
- Exterior features: Lawn Back, Lawn Front
- Fencing: Partial
- Frontage length: 65.90
Lot
- Size: 8,685 Square Feet
- Dimensions: 131.8
- Features: Rectangular Lot, Trees/Shrubs, Underground Sprinkler
Details
- Additional structures: Shed(s)
Construction
Type & style
- Home type: SingleFamily
- Architectural style: Bungalow
- Property subtype: Single Family Residence
Materials
- Siding, Vinyl Siding
- Roof: Asphalt
Condition
- Year built: 1967
Community & HOA
Location
- Region: Lumsden
Financial & listing details
- Price per square foot: C$341/sqft
- Annual tax amount: C$2,981
- Date on market: 7/3/2026
- Ownership: Freehold
Price history
| Date | Event | Price |
|---|---|---|
| 7/15/2026 | Price change | C$414,800-4.6%C$341/sqft |
Source: Saskatchewan REALTORS® Association #SK041367 Report a problem | ||
| 7/3/2026 | Listed for sale | C$434,800C$358/sqft |
Source: Saskatchewan REALTORS® Association #SK041367 Report a problem | ||
Public tax history
Tax history is unavailable.
Climate risks
Neighborhood: S0G
Nearby schools
GreatSchools rating
No schools nearby
We couldn't find any schools near this home.
- C$---- bd-- ba-- sqft11 7th Ave, Fleming, SK S0G3C0Off Market
- C$319,0002.81 acres325 James St S, Lumsden, SK S0G3C0Lot/Land
- C$339,5003 bd2 ba1k sqft760 James St N, Lumsden, SK S0G3C0For Sale

- C$78,9000.5 acres80 8th Ave, Broadview, SK S0G0K0Lot/Land

- C$799,9002.4 acres70 8th Ave, Broadview, SK S0G0K0Lot/Land
- C$1,299,0005 bd3 ba4k sqft475 James St S, Lumsden, SK S0G3C0For Sale
- C$779,9005 bd4 ba3.5k sqft250 Prospect Cres, Lumsden, SK S0G3C0For Sale
- C$849,9005 bd4 ba2.7k sqft10 Meadow Bay, Lumsden, SK S0G3C0For Sale
Similar homes
- C$475,0004 bd3 ba1.7k sqft45 Miller CRESCENT E, Lumsden, SK S0G 3C0For Sale
 MLS ID #SK037571, Jason Clermont Realty P.C. Ltd, JC Realty Regina. Saskatchewan REALTORS® Association
 - C$405,0003 bd2 ba1.3k sqft60 Krivel CRESCENT, Regina, SK S4R 5C5For Sale
 MLS ID #SK044865, Jason Clermont Realty P.C. Ltd, JC Realty Regina. Saskatchewan REALTORS® Association
 - C$439,9004 bd3 ba1.2k sqft314 Howe PLACE, Regina, SK S4R 8M5For Sale
 MLS ID #SK046172, Keith Britton, 2 Percent Realty Refined Inc.. Saskatchewan REALTORS® Association
 - C$425,0003 bd2 ba954 sqft2122 Wascana STREET, Regina, SK S4T 4J9For Sale
 MLS ID #SK045532, George Schofield, Realty Executives Diversified Realty. Saskatchewan REALTORS® Association
 - C$349,9003 bd2 ba947 sqft3326 4th AVENUE N, Regina, SK S4R 0V6For SaleMLS ID #SK046443, Tim Otitoju, Realty Hub Brokerage. Saskatchewan REALTORS® Association
- C$399,0002 bd2 ba1k sqft50 Petersmeyer STREET, Regina, SK S4R 7P7For SaleMLS ID #SK046261, Michelle Morrissette-Peill, Sutton Group - Results Realty. Saskatchewan REALTORS® Association
- C$399,0003 bd2 ba1k sqft3116 3rd AVENUE N, Regina, SK S4R 0W6For SaleMLS ID #SK045645, Craik Wotherspoon, Realtyone Real Estate Services Inc.. Saskatchewan REALTORS® Association
- C$449,9004 bd3 ba1.2k sqft2 Springstein AVENUE, Regina, SK S4R 7H7For SaleMLS ID #SK045498, Caitlyn Shamaya, Realty Executives Diversified Realty. Saskatchewan REALTORS® Association
- C$387,7503 bd3 ba1k sqft87 Hastings CRESCENT, Regina, SK S4T 7N6For SaleMLS ID #SK044148, Cameron Wilkes, Century 21 Dome Realty Inc.. Saskatchewan REALTORS® Association
- C$369,9003 bd2 ba1k sqft12 JACKSON BAY, Regina, SK S4R 6Y8For SaleMLS ID #SK044463, Tarun Sharma, Royal LePage Next Level. Saskatchewan REALTORS® Association
- C$389,9003 bd2 ba1.7k sqft18 KYLE STREET, Regina, SK S4R 6R6For SaleMLS ID #SK045011, Nadeem Islam, Sutton Group - Results Realty. Saskatchewan REALTORS® Association
- C$394,9003 bd3 ba1.7k sqft155 WELLS STREET, Regina, SK S4R 5Z5For SaleMLS ID #SK044891, Keith Larson, RE/MAX Crown Real Estate. Saskatchewan REALTORS® Association
- C$349,5005 bd2 ba1k sqft986 Rowell CRESCENT N, Regina, SK S4X 2A6For SaleMLS ID #SK046373, Justin Odishaw, C&C REALTY. Saskatchewan REALTORS® Association
- C$399,0004 bd3 ba1.1k sqft275 Rodenbush DRIVE, Regina, SK S4R 6X1For SaleMLS ID #SK044852, Lori Patrick, Sutton Group - Results Realty. Saskatchewan REALTORS® Association
- C$448,8435 bd3 ba1.2k sqft843 N McIntosh STREET, Regina, SK S4R 6H1For SaleMLS ID #SK045455, Carmen Bechard, RE/MAX Crown Real Estate. Saskatchewan REALTORS® Association
- C$443,5004 bd3 ba1.3k sqft122 Edenwold CRESCENT, Regina, SK S4R 8A3For SaleMLS ID #SK045599, Philip Selenski, Sutton Group - Results Realty. Saskatchewan REALTORS® Association
- C$369,9003 bd2 ba768 sqft1207 5Th AVENUE, Regina Beach, SK S0G 4C0For SaleMLS ID #SK040577, Douglas Mackenzie, RE/MAX Crown Real Estate. Saskatchewan REALTORS® Association
- C$365,0005 bd2 ba1k sqft202 McCannel STREET, Regina, SK S4R 3V1For SaleMLS ID #SK046231, Pat Sirois, RE/MAX Crown Real Estate. Saskatchewan REALTORS® Association
- C$450,0004 bd3 ba1.2k sqft5831 Keffner BAY, Regina, SK S4X 4B8For SaleMLS ID #SK045549, Sharon Clark, Boyes Group Realty Inc.. Saskatchewan REALTORS® Association
- C$374,9003 bd2 ba1k sqft112 Tremaine AVENUE, Regina, SK S4R 6S4For SaleMLS ID #SK043703, Krista Clark, Coldwell Banker Local Realty. Saskatchewan REALTORS® Association
