Located in the heart of Lumsden, 760 James Street N offers a unique opportunity to own a character home with flexible commercial/residential zoning. Originally built in 1910, this 3-bedroom, 2-bathroom property blends historic character with a number of recent updates. The exterior of the home has been freshly painted, and the entire interior has also been newly painted, creating a bright and refreshed feel throughout. A welcoming front porch adds to the home’s curb appeal and provides the perfect space to relax and enjoy the neighbourhood atmosphere. A brand-new roof completed in 2025 adds peace of mind for years to come. Inside, the kitchen has been updated with new cabinetry completed in 2025/2026, while new flooring has been installed in the kitchen and both bathrooms. Ideally situated in the welcoming community of Lumsden, this property is close to local amenities including schools, restaurants, shopping, parks, and recreational facilities, while offering the comfort and convenience of small-town living just a short drive from Regina. Whether you’re looking for a comfortable residence, a live/work opportunity, or an investment property with versatile zoning potential, this property offers outstanding flexibility in a desirable and growing community.
Active
C$339,500
760 James STREET N, Lumsden, SK S0G 3C0
3beds
2baths
1,087sqft
Single Family Residence
Built in 1910
6,120 Square Feet Lot
$-- Zestimate®
C$312/sqft
C$-- HOA
What's special
Welcoming front porch
- 63 days |
- 44 |
- 1 |
Zillow last checked:
Listing updated:
Listed by:
Kellie Pattison,
C&C REALTY
Source: Saskatchewan REALTORS® Association,MLS®#: SK036801Originating MLS®#: Saskatchewan REALTORS® Association
Facts & features
Interior
Bedrooms & bathrooms
- Bedrooms: 3
- Bathrooms: 2
Primary bedroom
- Features: Room Floor: Wood
- Level: Second
- Area: 112 Square Feet
- Dimensions: 9'4x12'
Bedroom
- Features: Room Floor: Wood
- Level: Second
- Area: 112.68 Square Feet
- Dimensions: 10'2x11'1
Bedroom
- Features: Room Floor: Wood
- Level: Second
- Area: 99.92 Square Feet
- Dimensions: 9'1x11'
Other
- Features: Room Floor: Linoleum
- Level: Second
- Area: 60.92 Square Feet
- Dimensions: 7'2x8'6
Other
- Features: Room Floor: Linoleum
- Level: Main
- Area: 63.73 Square Feet
- Dimensions: 11'1x5'9
Dining room
- Features: Room Floor: Wood
- Level: Main
- Area: 113.78 Square Feet
- Dimensions: 10'8x10'8
Foyer
- Features: Room Floor: Wood
- Level: Main
- Area: 28 Square Feet
- Dimensions: 5'4x5'3
Kitchen
- Features: Room Floor: Linoleum
- Level: Main
- Area: 79.26 Square Feet
- Dimensions: 8'5x9'5
Kitchen
- Features: Room Floor: Linoleum
- Level: Main
- Area: 50.67 Square Feet
- Dimensions: 5'4x9'6
Other
- Features: Room Floor: Concrete
- Level: Basement
- Area: 255.5 Square Feet
- Dimensions: 21'x12'2
Living room
- Features: Room Floor: Wood
- Level: Main
- Area: 216.35 Square Feet
- Dimensions: 12'11x16'9
Other
- Features: Room Floor: Carpet
- Level: Second
- Area: 23.47 Square Feet
- Dimensions: 4'4x5'5
Other
- Features: Room Floor: Concrete
- Level: Basement
- Area: 233.94 Square Feet
- Dimensions: 14'3x16'5
Heating
- Hot Water
Appliances
- Included: Water Heater Rented, Gas Water Heater, Dryer, Refrigerator, Stove, Washer
Features
- Floating Shelves
- Basement: Full,Unfinished,Concrete
- Has fireplace: No
Interior area
- Total structure area: 1,087
- Total interior livable area: 1,087 sqft
Property
Parking
- Total spaces: 2
- Parking features: No Garage, Parking Spaces, Gravel
- Has uncovered spaces: Yes
Features
- Levels: One and One Half
- Stories: 1
- Exterior features: Lawn Back, Lawn Front
- Fencing: Partial
- Frontage length: 68.00
Lot
- Size: 6,120 Square Feet
- Dimensions: 90
- Features: Corner Lot, Rectangular Lot, Trees/Shrubs
Construction
Type & style
- Home type: SingleFamily
- Property subtype: Single Family Residence
Materials
- Stucco
- Roof: Asphalt
Condition
- Year built: 1910
Community & HOA
Location
- Region: Lumsden
Financial & listing details
- Price per square foot: C$312/sqft
- Annual tax amount: C$2,320
- Date on market: 5/22/2026
- Exclusions: Water Softener
- Ownership: Freehold
Kellie Pattison
Kellie Pattison
(306) 596-0131
By pressing Contact Agent, you agree that the real estate professional identified above may call/text you about your search, which may involve use of automated means and pre-recorded/artificial voices. You don't need to consent as a condition of buying any property, goods, or services. Message/data rates may apply. You also agree to our Terms of Use. Zillow does not endorse any real estate professionals. We may share information about your recent and future site activity with your agent to help them understand what you're looking for in a home.
Price history
| Date | Event | Price |
|---|---|---|
| 6/29/2026 | Price change | C$339,500-2.9%C$312/sqft |
Source: Saskatchewan REALTORS® Association #SK036801 Report a problem | ||
| 5/22/2026 | Listed for sale | C$349,500C$322/sqft |
Source: Saskatchewan REALTORS® Association #SK036801 Report a problem | ||
Public tax history
Tax history is unavailable.
Climate risks
Neighborhood: S0G
Nearby schools
GreatSchools rating
No schools nearby
We couldn't find any schools near this home.
- C$895,0002.4 Acres70 8th Ave, Broadview, SK S0G0K0Lot/Land

- C$99,9000.5 Acres80 8th Ave, Broadview, SK S0G0K0Lot/Land

- C$---- bd-- ba-- sqft11 7th Ave, Fleming, SK S0G3C0Off Market
- C$3,199,000-- bd-- ba-- sqft75 3rd Ave, Lumsden, SK S0G3C0For Sale
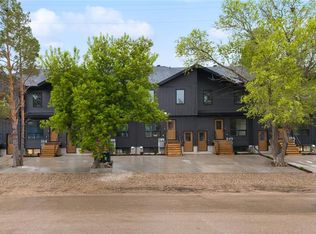
- C$414,8003 bd2 ba1.2k sqft335 Broad St, Lumsden, SK S0G3C0For Sale
- C$475,0004 bd3 ba1.7k sqft45 Miller Cres E, Lumsden, SK S0G3C0For Sale
- C$337,9003 bd3 ba1k sqft170 Elgin Cres, Lumsden, SK S0G3C0For Sale
- C$319,0002.81 Acres325 James St S, Lumsden, SK S0G3C0Lot/Land
Similar homes
- C$337,9003 bd3 ba1k sqft170 Elgin CRESCENT, Lumsden, SK S0G 3C0For Sale
 MLS ID #SK037352, Rob Pederson, Realtyone Real Estate Services Inc.. Saskatchewan REALTORS® Association
 - C$349,9004 bd2 ba845 sqft47 Symons PLACE, Regina, SK S4X 1M7For Sale
 MLS ID #SK043438, Aideen Zareh, eXp Realty. Saskatchewan REALTORS® Association
 - C$329,9003 bd2 ba1.1k sqft2022 Montague STREET, Regina, SK S4T 3J7For Sale
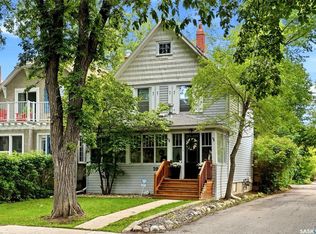 MLS ID #SK041988, Yousaf Aftab, eXp Realty. Saskatchewan REALTORS® Association
 - C$349,9003 bd1 ba948 sqft105 Briere DRIVE, Regina Beach, SK S0G 4C0For Sale
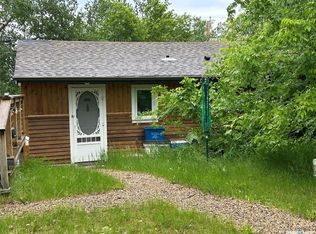 MLS ID #SK038996, Chris Parrott, C&C REALTY. Saskatchewan REALTORS® Association
 - C$315,0004 bd2 ba1.1k sqftKuschak Acreage, Mckillop Rm No. 220, SK S0G 4L0For SaleMLS ID #SK034059, Justin Jones, Primal Realty Inc.. Saskatchewan REALTORS® Association
- C$369,9003 bd2 ba768 sqft1207 5Th AVENUE, Regina Beach, SK S0G 4C0For SaleMLS ID #SK040577, Douglas Mackenzie, RE/MAX Crown Real Estate. Saskatchewan REALTORS® Association
- C$334,9003 bd2 ba1.3k sqft33 BAUERMEISTER STREET, Regina, SK S4R 5N3For SaleMLS ID #SK037576, Rob Lang, Primal Realty Inc.. Saskatchewan REALTORS® Association
- C$349,9002 bd2 ba744 sqft2604 ROBINSON STREET, Regina, SK S4T 2R4For SaleMLS ID #SK043140, Stacy Dreger, Boyes Group Realty Inc.. Saskatchewan REALTORS® Association
- C$310,0001 bd1 ba860 sqft100 Tower ROAD, Buena Vista, SK S0G 4C0For SaleMLS ID #SK035404, Brennan Zurowski, C&C REALTY. Saskatchewan REALTORS® Association
- C$339,9004 bd2 ba960 sqft119 Bothwell CRESCENT, Regina, SK S4R 5Y7For SaleMLS ID #SK041585, Abby Redekopp, Century 21 Dome Realty Inc.. Saskatchewan REALTORS® Association
- C$315,0002 bd1 ba1k sqft2802 MONTAGUE STREET, Regina, SK S4S 1Z2For SaleMLS ID #SK043339, Jennifer Fuessel, RE/MAX Crown Real Estate. Saskatchewan REALTORS® Association
- C$309,9803 bd1 ba892 sqft3625 Victoria AVENUE, Regina, SK S4T 1M4For SaleMLS ID #SK042911, Matthew Pfeifer, Royal LePage Next Level. Saskatchewan REALTORS® Association
- C$359,5002 bd2 ba1.1k sqft180 10th STREET, Buena Vista, SK S2V 1B1For SaleMLS ID #SK043224, Brennan Zurowski, C&C REALTY. Saskatchewan REALTORS® Association
- C$299,9003 bd2 ba881 sqft766 Hayworth CRESCENT N, Regina, SK S4X 1Y1For SaleMLS ID #SK042221, Kailey Heintz, JC Realty Regina. Saskatchewan REALTORS® Association
- C$349,9003 bd2 ba1.5k sqft83 FUHRMANN CRESCENT, Regina, SK S4R 5A4For SaleMLS ID #SK041592, Cliff Iverson, RE/MAX Crown Real Estate. Saskatchewan REALTORS® Association
- C$365,0003 bd2 ba971 sqft7122 Lawrence DRIVE, Regina, SK S4X 3X6For SaleMLS ID #SK040977, Jason Clermont Realty P.C. Ltd, JC Realty Regina. Saskatchewan REALTORS® Association
- C$357,9003 bd2 ba1.2k sqft2917 Robinson STREET, Regina, SK S4S 1V2For SaleMLS ID #SK040638, Chris Parrott, C&C REALTY. Saskatchewan REALTORS® Association
- C$369,5003 bd1 ba1.4k sqft342 4th STREET E, Regina Beach, SK S0G 4C0For SaleMLS ID #SK041702, Brennan Zurowski, C&C REALTY. Saskatchewan REALTORS® Association
- C$375,0002 bd3 ba864 sqft224 Pickerel STREET, Mckillop Rm No. 220, SK S0G 4L0For SaleMLS ID #SK041899, Ryan Bender, eXp Realty. Saskatchewan REALTORS® Association
- C$285,0004 bd3 ba1k sqft22 Salemka CRESCENT, Regina, SK S4R 7S1For SaleMLS ID #SK043136, Kelsey Smith, RE/MAX Crown Real Estate. Saskatchewan REALTORS® Association
