Welcome to your ultimate lakeside haven in the highly desirable Village of Buena Vista! This beautifully maintained two-bedroom, two-bathroom four-season modular home seamlessly combines modern comfort, charm, and relaxed resort living. Situated on a massive, 13,000 sq ft lot measuring 130' x 100', this property is perfectly positioned just half a block from the lake and winding nature trails, and a quick one-block stroll to private Sandy Beach. The home is well-lit with lots of natural light and features a convenient layout, including a double-entry bathroom. The primary bedroom is very large and features a walk-in closet plus a large 4-piece en suite. Step outside into an incredible, fully fenced backyard featuring new vinyl fencing for maximum privacy and low-maintenance convenience. Designed for both entertaining and quiet relaxation, the outdoor oasis comes complete with a private fire pit area, dedicated garden space, storage shed, and convenient RV parking. And don't miss the charming bunkhouse, offering endless potential as a guest retreat, playhouse, or creative studio space. Car enthusiasts and hobbyists will appreciate the massive 24' x 36' heated garage equipped with a natural gas furnace and durable, low-maintenance exterior finish. Being 36' deep, you have the ability to park a large boat or two cars, while still having a useable space for a man cave or workshop area. This is your opportunity to secure a turnkey year-round residence or weekend getaway in the warm and welcoming Village of Buena Vista. Do not miss this one - call today!
Conditional sale
C$359,500
180 10th STREET, Buena Vista, SK S2V 1B1
2beds
2baths
1,100sqft
Manufactured Home
Built in 2001
1,298 Square Feet Lot
$-- Zestimate®
C$327/sqft
C$-- HOA
What's special
Walk-in closetFully fenced backyardPrivate fire pit areaDedicated garden spaceStorage shedConvenient rv parkingCharming bunkhouse
- 28 days |
- 24 |
- 1 |
Zillow last checked:
Listing updated:
Listed by:
Brennan Zurowski,
C&C REALTY,
Lecia Zurowski,
C&C REALTY
Source: Saskatchewan REALTORS® Association,MLS®#: SK043224Originating MLS®#: Saskatchewan REALTORS® Association
Facts & features
Interior
Bedrooms & bathrooms
- Bedrooms: 2
- Bathrooms: 2
Primary bedroom
- Features: Room Floor: Laminate
- Level: Main
- Area: 163.85 Square Feet
- Dimensions: 13'9x11'11
Bedroom
- Features: Room Floor: Laminate
- Level: Main
- Area: 91.88 Square Feet
- Dimensions: 8'9x10'6
Other
- Features: Room Floor: Vinyl tile
- Level: Main
- Area: 42.5 Square Feet
- Dimensions: 8'6x5
Other
- Features: Room Floor: Vinyl tile
- Level: Main
- Area: 40.42 Square Feet
- Dimensions: 5x8'1
Dining room
- Features: Room Floor: Laminate
- Level: Main
- Area: 130.9 Square Feet
- Dimensions: 10'10x12'1
Foyer
- Features: Room Floor: Vinyl tile
- Level: Main
- Area: 36.75 Square Feet
- Dimensions: 10'6x3'6
Kitchen
- Features: Room Floor: Laminate
- Level: Main
- Area: 119.17 Square Feet
- Dimensions: 8'8x13'9
Other
- Features: Room Floor: Vinyl tile
- Level: Main
- Area: 45.59 Square Feet
- Dimensions: 5'5x8'5
Living room
- Features: Room Floor: Laminate
- Level: Main
- Area: 173.25 Square Feet
- Dimensions: 10'6x16'6
Heating
- Forced Air, Natural Gas
Cooling
- Wall Unit(s)
Appliances
- Included: Water Heater, Gas Water Heater, Dishwasher Built In, Dryer, Refrigerator, Microwave Hood Fan, Stove, Washer
Features
- Windows: Window Treatments
- Basement: Crawl Space,Concrete
- Has fireplace: No
Interior area
- Total structure area: 1,100
- Total interior livable area: 1,100 sqft
Property
Parking
- Total spaces: 6
- Parking features: 2 Car Detached, Parking Spaces, Garage Door Opnr/Control(S), Heated Garage, Double Driveway, Gravel
- Garage spaces: 2
- Has uncovered spaces: Yes
- Details: Parking Size: 36.0x24.0
Features
- Patio & porch: Deck, Patio
- Exterior features: Lawn Back, Lawn Front
- Fencing: Fenced
- Frontage length: 130.00
Lot
- Size: 1,298 Square Feet
- Dimensions: 100
- Features: Rectangular Lot, Trees/Shrubs
Details
- Additional structures: Shed(s)
Construction
Type & style
- Home type: MobileManufactured
- Architectural style: Bungalow
- Property subtype: Manufactured Home
Materials
- Metal Siding, Siding, Vinyl Siding
- Roof: Asphalt
Condition
- Year built: 2001
Community & HOA
Location
- Region: Buena Vista
Financial & listing details
- Price per square foot: C$327/sqft
- Annual tax amount: C$4,289
- Date on market: 7/21/2026
- Exclusions: Water Softener
- Ownership: Freehold
Price history
| Date | Event | Price |
|---|---|---|
| 7/21/2026 | Listed for sale | C$359,500C$327/sqft |
Source: Saskatchewan REALTORS® Association #SK043224 Report a problem | ||
Public tax history
Tax history is unavailable.
Climate risks
Neighborhood: S2V
Nearby schools
GreatSchools rating
No schools nearby
We couldn't find any schools near this home.
- C$179,5002 bd1 ba600 sqft1145 Grand Ave, Buena Vista, SK S2V1A5For Sale

- C$310,0001 bd1 ba860 sqft100 Tower Rd, Sherwood No. 159, SK S0G3Z0For Sale

- C$374,5002 bd1 ba894 sqft157 Lakeshore Dr, Kannata Valley, SK S0G4L0For Sale

- C$15,0000.29 acres417 Hillcrest Ave, Saskatchewan Beach, SK S0G4L0Lot/Land
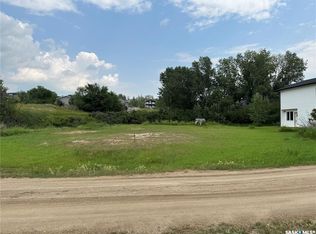
- C$24,9800.29 acres505 Idylewylde Ave, Saskatchewan Beach, SK S0G4L0Lot/Land
- C$719,0004 bd4 ba3k sqft210 Pleasant Ave, Buena Vista, SK S2V1A8For Sale
- C$69,5000.26 acres1300 Willow Ave, Saskatchewan Beach, SK S0G4L0Lot/Land
- C$79,5005,993 sqft40 Lakeshore Dr, Kannata Valley, SK S0G4L0Lot/Land
Similar homes
- C$310,0001 bd1 ba860 sqft100 Tower ROAD, Buena Vista, SK S0G 4C0For SaleMLS ID #SK035404, Brennan Zurowski, C&C REALTY. Saskatchewan REALTORS® Association
- C$374,5002 bd1 ba894 sqft157 Lakeshore DRIVE, Kannata Valley, SK S0G 4L0For SaleMLS ID #SK039027, John Knaus, C&C REALTY. Saskatchewan REALTORS® Association
- C$335,0003 bd2 ba588 sqft459 5TH STREET E, Regina Beach, SK S0G 4C0For Sale
 MLS ID #SK044705, Paul Maczek, Realty Executives Saskatoon. Saskatchewan REALTORS® Association
 - C$315,0004 bd2 ba1.1k sqftKuschak Acreage, Mckillop Rm No. 220, SK S0G 4L0For Sale
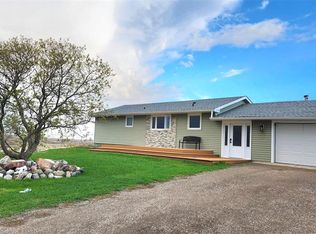 MLS ID #SK034059, Justin Jones, Primal Realty Inc.. Saskatchewan REALTORS® Association
 - C$369,9003 bd2 ba768 sqft1207 5Th AVENUE, Regina Beach, SK S0G 4C0For SaleMLS ID #SK040577, Douglas Mackenzie, RE/MAX Crown Real Estate. Saskatchewan REALTORS® Association
- C$349,5003 bd1 ba1.4k sqft342 4th STREET E, Regina Beach, SK S0G 4C0For SaleMLS ID #SK041702, Brennan Zurowski, C&C REALTY. Saskatchewan REALTORS® Association
- C$290,0003 bd2 ba984 sqft1518 7Th AVENUE, Regina Beach, SK S0G 4C0For SaleMLS ID #SK045153, Douglas Mackenzie, RE/MAX Crown Real Estate. Saskatchewan REALTORS® Association
- C$429,9003 bd3 ba1k sqftGonsch Acreage, Longlaketon Rm No. 219, SK S0G 4L0For SaleMLS ID #SK032924, Velise Wolf, Realty Executives Diversified Realty. Saskatchewan REALTORS® Association
- C$234,5002 bd2 ba1k sqft232 Green AVENUE, Regina Beach, SK S0G 4C0For SaleMLS ID #SK041582, Kolene Gustafson, Coldwell Banker Local Realty. Saskatchewan REALTORS® Association
- C$325,0003 bd2 ba1.2k sqft201 Silton STREET, Bulyea, SK S0G 0L0For SaleMLS ID #SK036435, Phyllis Galandie, eXp Realty. Saskatchewan REALTORS® Association
- C$345,0002 bd1 ba1k sqft139 Lakeview DRIVE, Island View, SK S0G 0L0For SaleMLS ID #SK043980, Audrey McKinnon, Realty Executives Diversified Realty. Saskatchewan REALTORS® Association
- C$199,9002 bd1 ba620 sqft1408 6th AVENUE, Regina Beach, SK S0G 4C0For SaleMLS ID #SK043700, Gail Fiacco, C&C REALTY. Saskatchewan REALTORS® Association
- C$399,9003 bd1 ba1.3k sqft183 Poplar LANE, Wee Too Beach, SK S0G 1C0For SaleMLS ID #SK044141, Belinda Ferguson, Century 21 Dome Realty Inc.. Saskatchewan REALTORS® Association
- C$269,9004 bd2 ba986 sqft1105 5th AVENUE, Regina Beach, SK S0G 4C0For SaleMLS ID #SK029481, Rhonda Garratt, JC Realty Regina. Saskatchewan REALTORS® Association
- C$225,0003 bd2 ba1.1k sqft15 James BAY, Mckillop Rm No. 220, SK S0G 4L0For SaleMLS ID #SK041628, Jenni Bast, Coldwell Banker Local Realty. Saskatchewan REALTORS® Association
- C$269,9003 bd1 ba1k sqft3 Poplar STREET, Grandview Beach, SK S0G 1C0For SaleMLS ID #SK042021, Samantha Knoll, eXp Realty. Saskatchewan REALTORS® Association
- C$229,5002 bd1 ba700 sqft106 Nicoll AVENUE, Regina Beach, SK S0G 4C0For SaleMLS ID #SK039654, John Knaus, C&C REALTY. Saskatchewan REALTORS® Association
- C$339,5003 bd2 ba1k sqft760 James STREET N, Lumsden, SK S0G 3C0For SaleMLS ID #SK036801, Kellie Pattison, C&C REALTY. Saskatchewan REALTORS® Association
- C$475,0004 bd2 ba880 sqft61 Pelican DRIVE, Pelican Pointe, SK S0G 4L0For SaleMLS ID #SK045158, Peter Woldu, eXp Realty. Saskatchewan REALTORS® Association
- C$414,8003 bd2 ba1.2k sqft335 Broad STREET, Lumsden, SK S0G 3C0For SaleMLS ID #SK041367, Carmen Bechard, RE/MAX Crown Real Estate. Saskatchewan REALTORS® Association
