Can you see yourself waterfront at Kannata Valley? 157 Lakeshore Dr. features a three season 894 square foot cabin with two beds and one large bathroom. There’s an open layout with a generous sized kitchen and dining area. Just beyond is an even larger living room with a natural gas fireplace to take the edge off of those chilly nights. You may need a bigger barbeque, lots of company or both to help fill out this deck where you’ll enjoy spectacular views of Last Mountain Lake. Kannata Valley is just 35 minutes to the edge of Regina and is supplied with a public water line. Reach out to your REALTOR® to book a private showing and get a taste of lakefront life.
Active
C$374,500
157 Lakeshore DRIVE, Kannata Valley, SK S0G 4L0
2beds
1baths
894sqft
Single Family Residence
Built in 1962
7,840 Square Feet Lot
$-- Zestimate®
C$419/sqft
C$-- HOA
What's special
Two bedsOne large bathroomOpen layoutNatural gas fireplace
- 68 days |
- 173 |
- 4 |
Zillow last checked:
Listing updated:
Listed by:
John Knaus,
C&C REALTY,
Brennan Zurowski,
C&C REALTY
Source: Saskatchewan REALTORS® Association,MLS®#: SK039027Originating MLS®#: Saskatchewan REALTORS® Association
Facts & features
Interior
Bedrooms & bathrooms
- Bedrooms: 2
- Bathrooms: 1
Bedroom
- Features: Room Floor: Wood
- Level: Main
- Dimensions: 11' 5"x9' 3"
Bedroom
- Features: Room Floor: Wood
- Level: Main
- Dimensions: 9' 4"x9'
Other
- Features: Room Floor: Linoleum
- Level: Main
- Dimensions: 8' 8"x8' 1"
Foyer
- Features: Room Floor: Wood
- Level: Main
- Dimensions: 9' 1"x3' 2"
Other
- Features: Room Floor: Linoleum
- Level: Main
- Dimensions: 15' 6"x10' 5"
Living room
- Features: Room Floor: Hardwood
- Level: Main
- Dimensions: 22' 1"x13' 6"
Heating
- Baseboard, Electric, Natural Gas
Cooling
- Wall Unit(s)
Appliances
- Included: Water Heater, Electric Water Heater, Freezer, Refrigerator, Microwave Hood Fan, Stove
Features
- Windows: Window Treatments
- Basement: Crawl Space,Preserved Wood
- Number of fireplaces: 1
- Fireplace features: Gas
Interior area
- Total structure area: 894
- Total interior livable area: 894 sqft
Property
Parking
- Total spaces: 3
- Parking features: No Garage, Asphalt
Features
- Patio & porch: Deck
- Exterior features: Lawn Back
- On waterfront: Yes
- Waterfront features: Waterfront
- Frontage length: 40.00
Lot
- Size: 7,840 Square Feet
- Features: Irregular Lot, Trees/Shrubs
Details
- Additional structures: Shed(s)
Construction
Type & style
- Home type: SingleFamily
- Architectural style: Bungalow
- Property subtype: Single Family Residence
Materials
- Vinyl Siding
- Roof: Metal
Condition
- Year built: 1962
Community & HOA
Location
- Region: Kannata Valley
Financial & listing details
- Price per square foot: C$419/sqft
- Annual tax amount: C$2,324
- Date on market: 6/11/2026
- Ownership: Freehold
Price history
| Date | Event | Price |
|---|---|---|
| 6/11/2026 | Listed for sale | C$374,500C$419/sqft |
Source: Saskatchewan REALTORS® Association #SK039027 Report a problem | ||
Public tax history
Tax history is unavailable.
Climate risks
Neighborhood: S0G
Nearby schools
GreatSchools rating
No schools nearby
We couldn't find any schools near this home.
- C$79,5005,993 sqft40 Lakeshore Dr, Kannata Valley, SK S0G4L0Lot/Land

- C$79,5005,993 sqft38 Lakeshore Dr, Kannata Valley, SK S0G4L0Lot/Land

- C$---- bd-- ba-- sqft29 Lakeshore Dr, Sorenson Beach, SK S0G4L0Off Market
- C$999,9994 bd3 ba3k sqft24 Rock Rdg #219, Longlaketon No. 219, SK S0G4L0For Sale
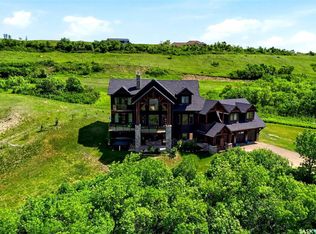
- C$113,5001 bd1 ba457 sqft20 Lakeshore Dr, Kannata Valley, SK S0G4L0For Sale
- C$15,0000.29 acres417 Hillcrest Ave, Saskatchewan Beach, SK S0G4L0Lot/Land
- C$359,5002 bd2 ba1.1k sqft180 10th St, Buena Vista, SK S2V1B1For Sale
- C$24,9800.29 acres505 Idylewylde Ave, Saskatchewan Beach, SK S0G4L0Lot/Land
Similar homes
- C$369,9003 bd2 ba768 sqft1207 5Th AVENUE, Regina Beach, SK S0G 4C0For Sale
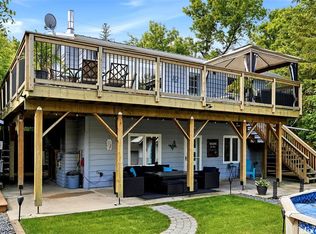 MLS ID #SK040577, Douglas Mackenzie, RE/MAX Crown Real Estate. Saskatchewan REALTORS® Association
 - C$335,0003 bd2 ba588 sqft459 5TH STREET E, Regina Beach, SK S0G 4C0For Sale
 MLS ID #SK044705, Paul Maczek, Realty Executives Saskatoon. Saskatchewan REALTORS® Association
 - C$290,0003 bd2 ba984 sqft1518 7Th AVENUE, Regina Beach, SK S0G 4C0For Sale
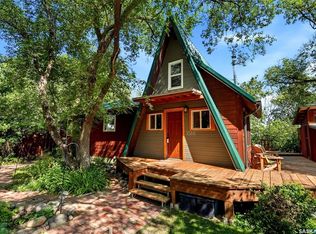 MLS ID #SK045153, Douglas Mackenzie, RE/MAX Crown Real Estate. Saskatchewan REALTORS® Association
 - C$310,0001 bd1 ba860 sqft100 Tower ROAD, Buena Vista, SK S0G 4C0For Sale
 MLS ID #SK035404, Brennan Zurowski, C&C REALTY. Saskatchewan REALTORS® Association
 - C$189,9002 bd1 ba600 sqft1145 Grand AVENUE, Buena Vista, SK S2V 1A5For SaleMLS ID #SK045351, Brennan Zurowski, C&C REALTY. Saskatchewan REALTORS® Association
- C$359,5002 bd2 ba1.1k sqft180 10th STREET, Buena Vista, SK S2V 1B1For SaleMLS ID #SK043224, Brennan Zurowski, C&C REALTY. Saskatchewan REALTORS® Association
- C$315,0004 bd2 ba1.1k sqftKuschak Acreage, Mckillop Rm No. 220, SK S0G 4L0For SaleMLS ID #SK034059, Justin Jones, Primal Realty Inc.. Saskatchewan REALTORS® Association
- C$269,9004 bd2 ba986 sqft1105 5th AVENUE, Regina Beach, SK S0G 4C0For SaleMLS ID #SK029481, Rhonda Garratt, JC Realty Regina. Saskatchewan REALTORS® Association
- C$229,5002 bd1 ba700 sqft106 Nicoll AVENUE, Regina Beach, SK S0G 4C0For SaleMLS ID #SK039654, John Knaus, C&C REALTY. Saskatchewan REALTORS® Association
- C$429,9003 bd3 ba1k sqftGonsch Acreage, Longlaketon Rm No. 219, SK S0G 4L0For SaleMLS ID #SK032924, Velise Wolf, Realty Executives Diversified Realty. Saskatchewan REALTORS® Association
- C$414,8003 bd2 ba1.2k sqft335 Broad STREET, Lumsden, SK S0G 3C0For SaleMLS ID #SK041367, Carmen Bechard, RE/MAX Crown Real Estate. Saskatchewan REALTORS® Association
- C$475,0004 bd2 ba880 sqft61 Pelican DRIVE, Pelican Pointe, SK S0G 4L0For SaleMLS ID #SK045158, Peter Woldu, eXp Realty. Saskatchewan REALTORS® Association
- C$234,5002 bd2 ba1k sqft232 Green AVENUE, Regina Beach, SK S0G 4C0For SaleMLS ID #SK041582, Kolene Gustafson, Coldwell Banker Local Realty. Saskatchewan REALTORS® Association
- C$199,9002 bd1 ba620 sqft1408 6th AVENUE, Regina Beach, SK S0G 4C0For SaleMLS ID #SK043700, Gail Fiacco, C&C REALTY. Saskatchewan REALTORS® Association
- C$399,9003 bd1 ba1.3k sqft183 Poplar LANE, Wee Too Beach, SK S0G 1C0For SaleMLS ID #SK044141, Belinda Ferguson, Century 21 Dome Realty Inc.. Saskatchewan REALTORS® Association
- C$339,5003 bd2 ba1k sqft760 James STREET N, Lumsden, SK S0G 3C0For SaleMLS ID #SK036801, Kellie Pattison, C&C REALTY. Saskatchewan REALTORS® Association
- C$345,0002 bd1 ba1k sqft139 Lakeview DRIVE, Island View, SK S0G 0L0For SaleMLS ID #SK043980, Audrey McKinnon, Realty Executives Diversified Realty. Saskatchewan REALTORS® Association
- C$325,0003 bd2 ba1.2k sqft201 Silton STREET, Bulyea, SK S0G 0L0For SaleMLS ID #SK036435, Phyllis Galandie, eXp Realty. Saskatchewan REALTORS® Association
- C$205,0003 bd1 ba884 sqft23 Lynn BAY, Last Mountain Lake East Side, SK S0G 0L0For SaleMLS ID #SK037290, Audrey McKinnon, Realty Executives Diversified Realty. Saskatchewan REALTORS® Association
- C$269,9003 bd1 ba1k sqft3 Poplar STREET, Grandview Beach, SK S0G 1C0For SaleMLS ID #SK042021, Samantha Knoll, eXp Realty. Saskatchewan REALTORS® Association
