Experience luxury lake living at its finest in this stunning custom-built timber frame walkout overlooking the breathtaking waters of Last Mountain Lake. Situated on a private 0.95-acre lot in prestigious Rock Ridge Developments, this remarkable home offers over 3,000 sq. ft. of living space, spectacular views, and exceptional craftsmanship throughout. The show-stopping great room features soaring cathedral ceilings, exposed timber beams, a floor-to-ceiling stone fireplace, and an incredible wall of windows that flood the space with natural light while showcasing panoramic lake views. The gourmet kitchen is designed for entertaining w/ custom cabinetry, granite countertops, premium appliances, a large island, & spacious dining area. Entry & bathroom on main floor offer in floor heat. A dramatic curved staircase leads to the upper level where you'll find an open loft overlooking the main floor and a luxurious primary retreat complete with private balcony access, spa-inspired ensuite featuring a freestanding soaker tub and custom tiled shower, in floor heating, plus an impressive walk-in closet with extensive built-in cabinetry. Two additional bedrooms provide ample space for family and guests. The fully developed walkout basement is an entertainer’s dream, offering a massive family room, gas fireplace, custom wet bar with beverage fridge, theatre area, additional bedroom, full bathroom, and direct access to the outdoors. Whether hosting game nights, movie marathons, or family gatherings, this space delivers. Outside, enjoy expansive decks, swimming pool, hot tub, mature landscaping, open green space, and unobstructed lake views that create the perfect backdrop for relaxing or entertaining. The oversized heated triple attached garage provides plenty of room for vehicles and storage. Located just minutes from Rowan’s Ravine Provincial Park, this one-of-a-kind property combines luxury, privacy, and lakefront lifestyle in an unforgettable setting.
Active
C$979,999
24 Rock RIDGE, Longlaketon Rm No. 219, SK S0G 4L0
4beds
3baths
3,045sqft
Single Family Residence
Built in 2013
-- sqft lot
$-- Zestimate®
C$322/sqft
C$150/mo HOA
What's special
Custom-built timber frame walkoutExceptional craftsmanship throughoutSoaring cathedral ceilingsExposed timber beamsFloor-to-ceiling stone fireplaceIncredible wall of windowsPanoramic lake views
- 78 days
- 39
- 0
Zillow last checked:
Listing updated:
Listed by:
Aideen Zareh,
eXp Realty,
Shaheen Zareh,
eXp Realty
Source: Saskatchewan REALTORS® Association,MLS®#: SK039598Originating MLS®#: Saskatchewan REALTORS® Association
Facts & features
Interior
Bedrooms & bathrooms
- Bedrooms: 4
- Bathrooms: 3
Primary bedroom
- Features: Room Floor: Hardwood
- Level: Second
- Area: 212.97 Square Feet
- Dimensions: 13.8x15.7
Bedroom
- Features: Room Floor: Carpet
- Level: Main
- Area: 148.5 Square Feet
- Dimensions: 13.6x11
Bedroom
- Features: Room Floor: Carpet
- Level: Second
- Area: 120.72 Square Feet
- Dimensions: 13.8x8.10
Bedroom
- Features: Room Floor: Carpet
- Level: Basement
- Area: 135 Square Feet
- Dimensions: 13.6x10
Other
- Features: Room Floor: Tile
- Level: Main
Other
- Features: Room Floor: Tile
- Level: Basement
Other
- Features: Room Floor: Tile
- Level: Second
Bonus room
- Features: Room Floor: Carpet
- Level: Main
- Area: 536.19 Square Feet
- Dimensions: 31.1x17.3
Dining room
- Features: Room Floor: Hardwood
- Level: Main
- Area: 204.24 Square Feet
- Dimensions: 14.2x14.5
Great room
- Features: Room Floor: Hardwood
- Level: Main
- Area: 361.67 Square Feet
- Dimensions: 20.8x17.6
Kitchen
- Features: Room Floor: Hardwood
- Level: Main
- Area: 223.89 Square Feet
- Dimensions: 20.8x10.10
Laundry
- Level: Main
Living room
- Features: Room Floor: Carpet
- Level: Basement
- Area: 558.33 Square Feet
- Dimensions: 27.11x20
Loft
- Features: Room Floor: Hardwood
- Level: Second
- Area: 146.1 Square Feet
- Dimensions: 11.2x13.1
Heating
- Forced Air, Natural Gas
Cooling
- Central Air
Appliances
- Included: Water Heater Rented, Gas Water Heater, Water Softener, Dishwasher Built In, Dryer, Refrigerator, Microwave, Oven Built In, Stove, Washer
Features
- Windows: Window Treatments
- Basement: Full,Walk-Out Access,Finished,Concrete,ICF Block
- Number of fireplaces: 2
- Fireplace features: Gas, Wood Burning
Interior area
- Total structure area: 3,045
- Total interior livable area: 3,045 sqft
Video & virtual tour
Property
Parking
- Total spaces: 8
- Parking features: 3 Car Attached, Parking Spaces, Garage Door Opnr/Control(S), Heated Garage, Gravel
- Attached garage spaces: 3
- Has uncovered spaces: Yes
- Details: Parking Size: 28.0x32.0
Features
- Levels: Two
- Stories: 2
- Patio & porch: Deck
- Exterior features: Balcony, Garden, Lawn Back, Lawn Front, Play Structures
- Pool features: Outdoor Pool
- Has spa: Yes
- Spa features: Hot Tub
Lot
- Size: 0.95 Acres
- Features: Irregular Lot, Backs on to Field/Open Space, Trees/Shrubs
Details
- Additional structures: Shed(s)
- Other equipment: Satellite Dish, Air Exchanger
Construction
Type & style
- Home type: Condo
- Property subtype: Single Family Residence
Materials
- Log, Stone, Stucco
- Roof: Asphalt
Condition
- Year built: 2013
Community & HOA
Community
- Security: Alarm Sys Owned
- Subdivision: High Country Estates
HOA
- Has HOA: Yes
- Services included: Common Area Maintenance, Insurance (Common), Reserve Fund, Snow Removal
- HOA fee: C$150 monthly
Location
- Region: Longlaketon No 219
Financial & listing details
- Price per square foot: C$322/sqft
- Annual tax amount: C$6,500
- Date on market: 6/16/2026
- Ownership: Condominium
Price history
| Date | Event | Price |
|---|---|---|
| 8/24/2026 | Price change | C$979,999-2%C$322/sqft |
Source: Saskatchewan REALTORS® Association #SK039598 Report a problem | ||
| 6/16/2026 | Listed for sale | C$999,999C$328/sqft |
Source: Saskatchewan REALTORS® Association #SK039598 Report a problem | ||
Public tax history
Tax history is unavailable.
Climate risks
Neighborhood: S0G
Nearby schools
GreatSchools rating
No schools nearby
We couldn't find any schools near this home.



Similar homes
- C$864,9004 bd3 ba1.7k sqft30 Shore Acres DRIVE, Mckillop Rm No. 220, SK S0G 4L0For Sale
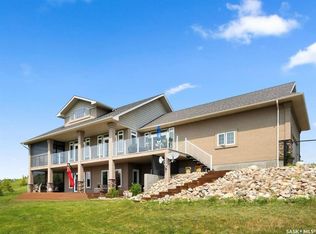 MLS ID #SK044615, Caitlyn Shamaya, Realty Executives Diversified Realty. Saskatchewan REALTORS® Association
 - C$689,9004 bd4 ba3k sqft210 PLEASANT AVENUE, Buena Vista, SK S2V 1A8For Sale
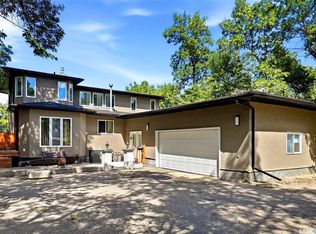 MLS ID #SK045169, Douglas Mackenzie, RE/MAX Crown Real Estate. Saskatchewan REALTORS® Association
 - C$1,150,0003 bd4 ba3.3k sqft77 Deer Foot TRAIL, Lumsden Rm No. 189, SK S2V 1B8For Sale
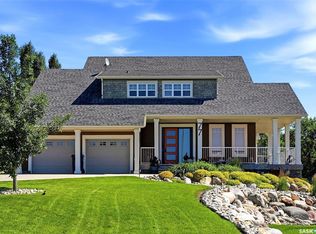 MLS ID #SK041632, Sharon Clark, Boyes Group Realty Inc.. Saskatchewan REALTORS® Association
 - C$849,9005 bd4 ba2.7k sqft10 Meadow BAY, Lumsden, SK S0G 3C0For Sale
 MLS ID #SK046606, Neal Schaefer, Realty Executives Diversified Realty. Saskatchewan REALTORS® Association
